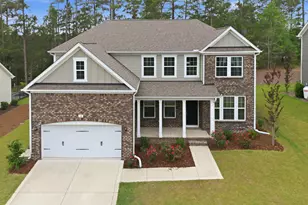
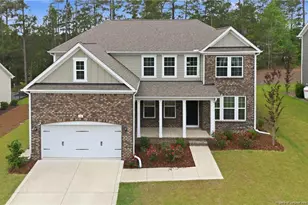
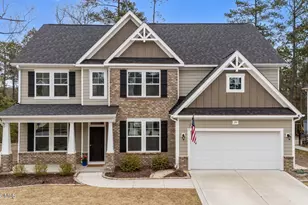
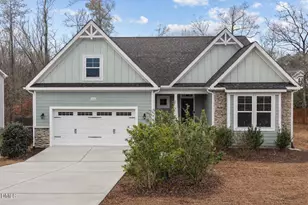
This is a carousel with tiles that activate property listing cards. Use the previous and next buttons to navigate.
1/1
$550,000
This is a carousel with tiles that activate property listing cards. Use the previous and next buttons to navigate.
1/1
Property Description
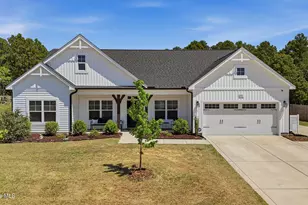
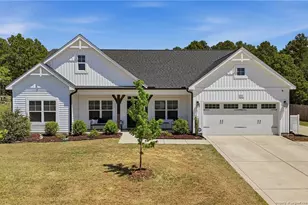
Welcome to The Carolina! This freshly painted, well-maintained 5-bedroom, 3-bath home offers over 3,200 square feet of spacious living in one of the area's most desirable communities. Designed with both comfort and functionality in mind, the home features a gourmet kitchen with granite countertops, stainless steel appliances, a large center island, butler's pantry, and an oversized walk-in pantry. The open-concept layout flows seamlessly into the inviting living room with a cozy fireplace, making it perfect for everyday living and entertaining alike. The formal dining room showcases elegant coffered ceilings, adding charm and sophistication for gatherings and special occasions. Just off the 2-car garage, you'll find a convenient drop-off zone ideal for coats, bags, and everyday organization. The main level also includes a bedroom and full bathroom, offering flexibility for guests or a home office setup. Upstairs, you'll find three additional bedrooms, a versatile loft space, and a spacious primary suite designed for comfort and convenience. The luxurious primary bath features split vanities, a water closet, tiled walk-in shower, and a huge walk-in closet. For added ease, the laundry room connects directly to the primary closet. Step outside to enjoy the fenced backyard featuring a large covered patio, perfect for relaxing or entertaining year-round. Residents of The Carolina enjoy access to exceptional community amenities including a pool, clubhouse, fitness center, and sidewalks throughout the neighborhood, creating a welcoming and family-friendly atmosphere. Don't miss your opportunity to own this stunning home in one of the area's most sought-after communities!
Full Property Details
Full Property Details for 170 Mullingar Dr
General
- Sold For: $550,000
- HOA FEE: $85/month
- HOA FEE FREQ.: Annually
- Taxes: $3,186 (2025)
- Status: Closed
- Type: Single Family
- Source: 2253
- MLS ID: 100573600
- Added to Site: 104 day(s) ago
Interior
- Number of Rooms: 8
- Interior Features: Walk-in Closet(s), Tray Ceiling(s), Entrance Foyer, Kitchen Island, Ceiling Fan(s), Pantry, Walk-in Shower, Gas Log, Walk-In Closet(s)
- Fireplace: Yes
- Number of Fireplaces: 1
- Fireplace(s): Gas Log
- Appliances: Built-In Microwave, Refrigerator, Range, Disposal, Dishwasher
- Flooring: Carpet, Laminate, Tile
Rooms
Bathrooms
- Total Bathrooms: 3
- Full Bathrooms: 3
Bedrooms
- Total Bedrooms: 5
- Primary Bedroom: Non Primary Living Area
Other Rooms
- Laundry: Dryer Hookup, Washer Hookup, Laundry Room
Additional Information
- Shared Amenities: Clubhouse, Community Pool, Fitness Center, Maintenance Common Areas
Exterior
- Porch/Patio/Deck: Covered, Patio, Porch
Parking
- Garage: Yes
- Attached garage: Yes
- Garage Spaces: 2
- Parking Features: Garage Faces Front, Attached, Concrete
Location
- County: Moore
- Subdivision: The Carolina
- Driving Directions: From US-1 S, take the Midland Rd exit toward Sandhills Coummunity College/Moore Cnty Arpt, right onto NC-2 W/Midland, right toward NC-22 N/Central Dr, merge onto NC-22 N/Central Dr, at the traffic circle, take the 1st exit onto Airport Rd, follow Ave of the Carolinas to Mullingar Dr in Southern Pines, right onto Ave of the Carolinas, right onto Mullingar Dr, property will be on the right.
School Information
- High School District: Moore County Schools
- Elementary School: McDeeds Creek Elementary
- Middle School: Crain's Creek Middle
- High School: Union Pines High
Community
- Association: Yes
- Assoc. Name: Caropine Ventures
Heating & Cooling
- Air Conditioning: Yes
- Cooling Type: Central Air
- Heating Type: Electric, Heat Pump
Utilities
- Sewer: County Sewer
- Water: County Water
- Utility Description: Sewer Available, Water Available
Structural Information
- Structure Type: Wood Frame, Stick Built
- Construction: Brick Veneer, Fiber Cement, Wood Frame
- Basement Desc.: None
- Roof: Architectural Shingle
- Entry Floor Number: 1
- Square Feet: 3,231
- Year Built: 2023
Lot Features
- Lot Size (Acres): 0.34
- Lot Size (Sq. Ft.): 14,810
- Lot Dimensions: 75 x 200.984.5 x 181.25
- Frontage: Private Road
- Lot Features: Wooded
- Zoning: SO PIN
- Fencing (Description): Back Yard
Financial Considerations
- For Sale: Yes
- Price Per Sq. Ft.: $170.23
- Association Fee: $1,020
- Assoc Fee Freq.: Annually
- Assessment Amount: $499,890
- Tax Amount: $3,186.8
- Tax Year: 2025
- Terms: Cash, Conventional, FHA, USDA Loan, VA Loan
Disclosures and Reports
- Special Conditions: Standard
- Legal Description: CAROPINES LOT 29 PH 12
- Property ID: 858300686366
- Lot Number: 29
Listed by Keller Williams Pinehurst, DK Real Estate Group
Sold by A Non Member, A Non Member

Get Pre-Approved Today
Schools
Schools serving 170 Mullingar Dr
School District:Moore County Schools
| Name | Grades | Distance |
|---|---|---|
McDeeds Creek Elementary 2953 Camp Easter Road, Southern Pines, NC 28387 | K-5 | 1.1 mi |
Crain's Creek Middle School 4631 Union Church Road, Carthage, NC 28327 | 6-8 | 6.1 mi |
Union Pines High School 1981 Union Church Road, Cameron, NC 28326 | 9-12 | 6.4 mi |
Disclaimer:
School attendance boundaries provided by ATTOM Data Solutions and are for reference only. Contact the school directly to verify enrollment eligibility.
Price & Sales History for 170 Mullingar Dr
Date
Details
Price
Change
Source
8/17/2026
Sold
$550,000
—
MLS
7/02/2026
Price Reduced
$550,000
-2.65%
MLS
6/05/2026
Price Reduced
$565,000
-1.74%
MLS
5/16/2026
Listed
$575,000
—
MLS
Disclaimer: Historical sales information is derived from public records provided by the county offices. Information is not guaranteed and should be independently verified.
170 Mullingar Drive, Carthage, NC 28327 (MLS# 100573600) is a Single Family property that was sold at $550,000 on August 17, 2026. Want to learn more about 170 Mullingar Drive? Do you have questions about finding other Single Family real estate for sale in Carthage? You can browse all Carthage real estate or contact a Coldwell Banker agent to request more information.