This is a carousel with tiles that activate property listing cards. Use the previous and next buttons to navigate.
1/30
$615,000
This is a carousel with tiles that activate property listing cards. Use the previous and next buttons to navigate.
1/30
Property Description
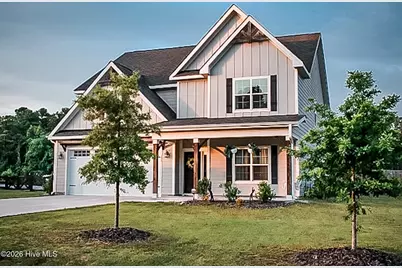
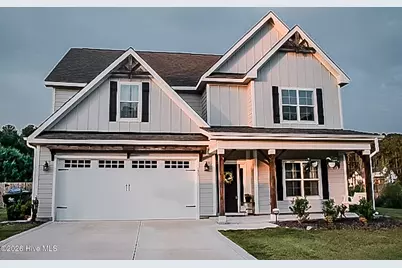
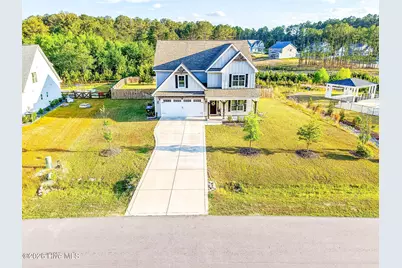
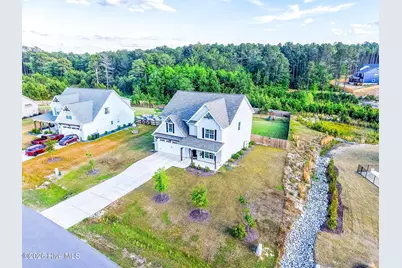
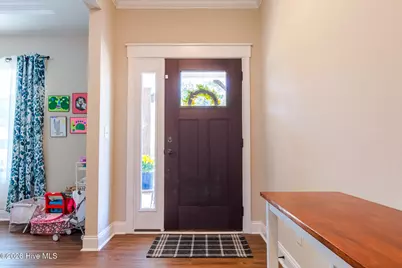
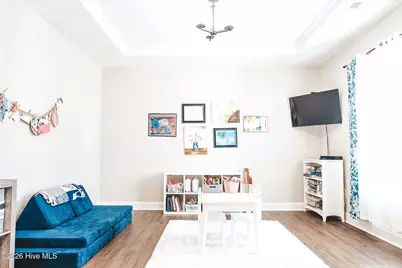
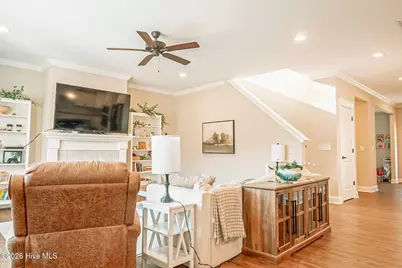
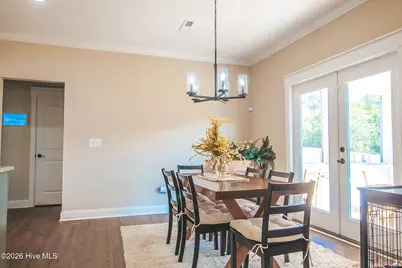
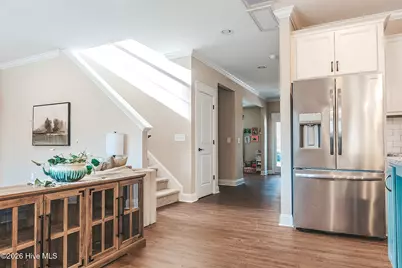
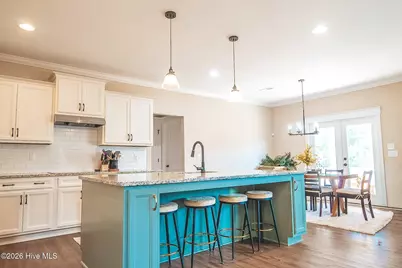
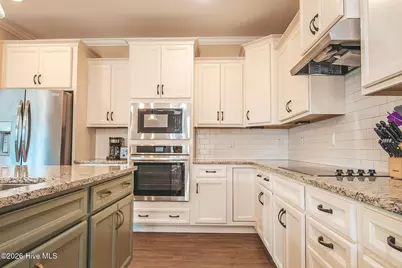
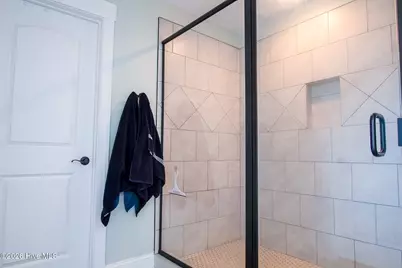
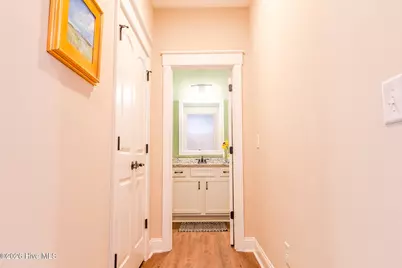
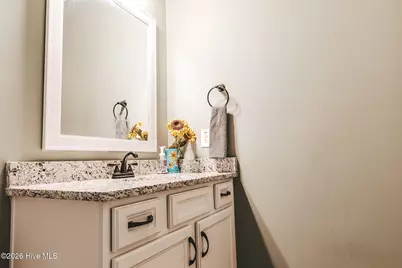
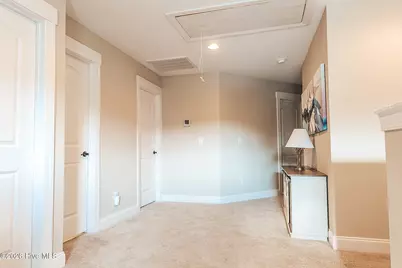
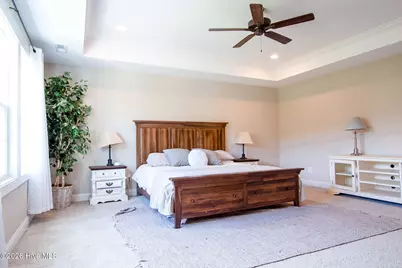
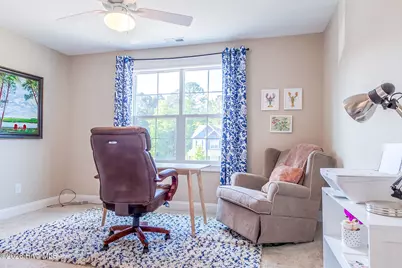
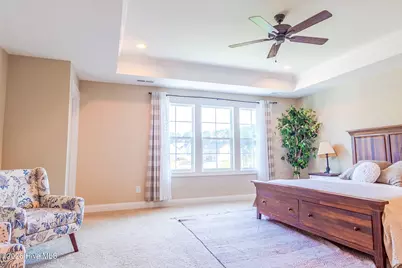
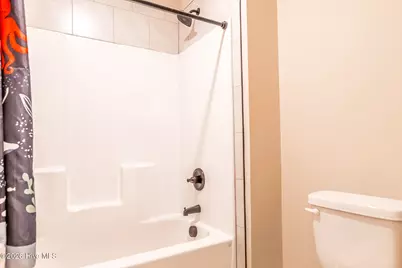
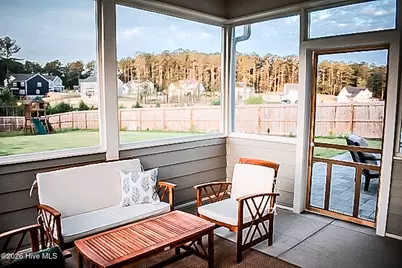
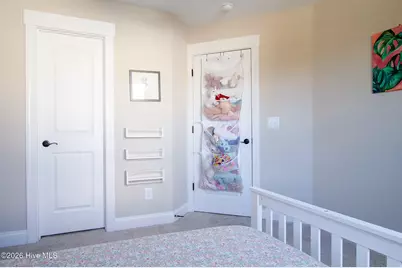
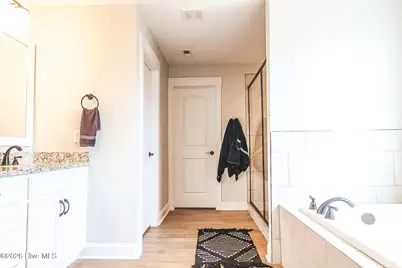
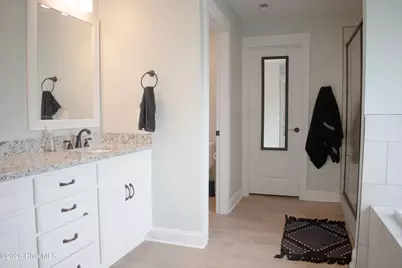
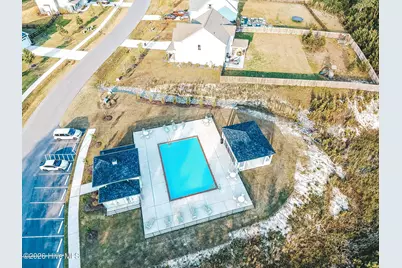
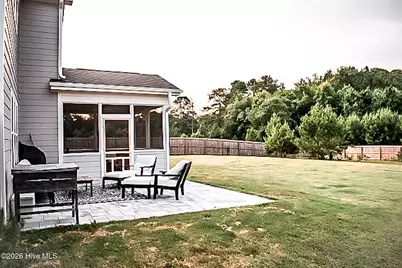
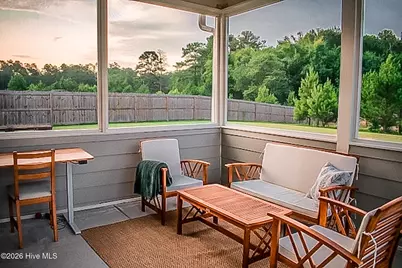
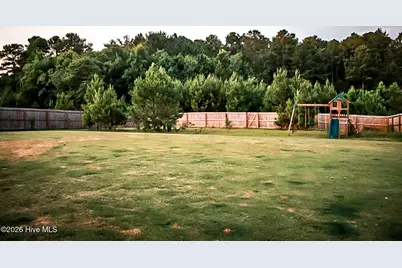
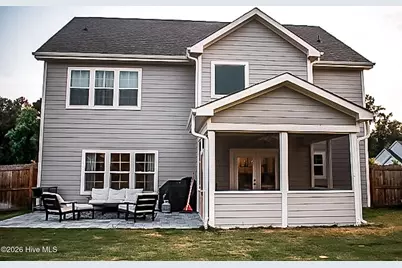
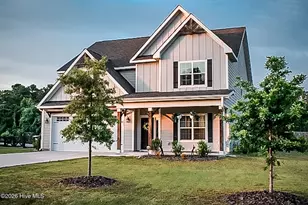
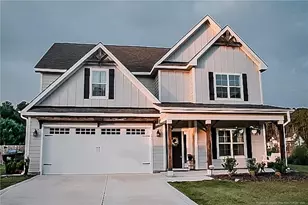
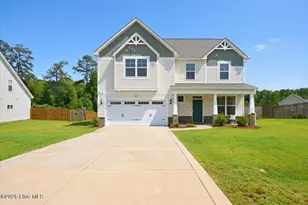
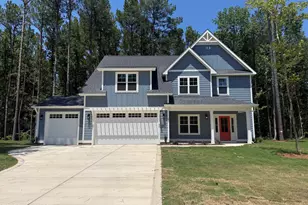
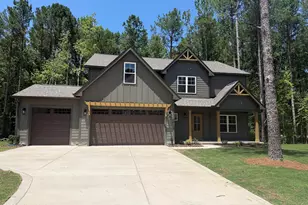
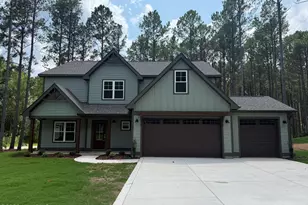
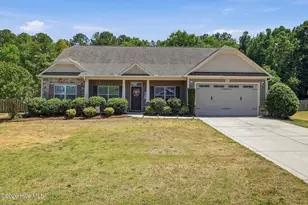
Welcome home to the popular Fulham floor plan in Ravensbrook, where space, comfort, and convenience come together for modern family living. Offering over 3,100 heated square feet, five bedrooms, a spacious loft, and multiple gathering areas, this home provides the flexibility and room today's families need. The heart of the home is the open-concept kitchen, featuring granite countertops and ample space for meal prep, homework sessions, and family gatherings. The kitchen flows seamlessly into the living room, creating the perfect setting for movie nights, holidays, and everyday memories. A formal dining room provides an elegant space for family dinners and celebrations, while the casual breakfast area is ideal for busy mornings. Upstairs, all five bedrooms are thoughtfully situated on the same level, keeping loved ones close while still offering privacy and comfort. The versatile loft makes an excellent playroom, media room, homework station, or additional family living space. The spacious owner's suite serves as a private retreat, filled with natural light and featuring a relaxing garden tub, separate walk-in shower, and generous walk-in closet. One of this home's standout features is its prime location directly next to the community pool-just steps from your backyard. Enjoy easy access to summer fun, weekend relaxation, and neighborhood gatherings without the maintenance responsibilities of owning a private pool. Residents also enjoy sidewalks throughout the community and direct access to the Southern Pines Greenway Trail system, perfect for walking, biking, and outdoor recreation. Conveniently located near shopping, dining, grocery stores, and everyday conveniences, with an easy commute to Fayetteville, Fort Bragg, and the Raleigh-Durham area, this exceptional home offers the perfect combination of space, community, and lifestyle. Don't miss this opportunity to own a beautiful family home in one of the area's most desirable communities, with the neighborhood pool practically at your doorstep!
Full Property Details
Full Property Details for 171 Amelia Dr
General
- Price: $615,000
- HOA FEE: $50/month
- HOA FEE FREQ.: Annually
- Taxes: $3,216 (2024)
- Status: Active
- Type: Single Family
- Source: 2253
- MLS ID: 100582621
- Updated: 6/18/2026
- Added to Site: 55 day(s) ago
Interior
- Number of Rooms: 10
- Interior Features: Walk-in Closet(s), Tray Ceiling(s), Mud Room, Kitchen Island, Ceiling Fan(s), Pantry, Walk-in Shower, Gas Log, Walk-In Closet(s)
- Fireplace: Yes
- Fireplace(s): Gas Log
- Appliances: Electric Cooktop, Built-In Microwave, Dishwasher, ENERGY STAR Qualified Appliances
- Flooring: LVT/LVP, Carpet, Tile
Rooms
Bathrooms
- Total Bathrooms: 4
- Full Bathrooms: 3
- Half Bathrooms: 1
Bedrooms
- Total Bedrooms: 5
- Primary Bedroom: Non Primary Living Area
Other Rooms
- Laundry: Dryer Hookup, Washer Hookup, Laundry Room
Additional Information
- Shared Amenities: Community Pool, Sidewalks, Trail(s)
- Security/Safety: Smoke Detector(s)
Exterior
- Exterior Features: None
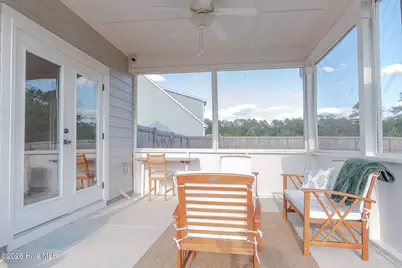
- Porch/Patio/Deck: Covered, Patio, Porch
Parking
- Garage: Yes
- Attached garage: Yes
- Garage Spaces: 2
- Parking Features: Concrete, Off Street
Location
- County: Moore
- Subdivision: Ravensbrook
- Driving Directions: From Carthage, take NC-24/27 toward Cameron. Turn onto Union Church Rd, then turn into the Ravensbrook community on Amelia Dr. Home will be on the left/right
School Information
- High School District: Moore County Schools
- Elementary School: McDeeds Creek Elementary
- Middle School: New Century Middle
- High School: Union Pines High
Community
- Association: Yes
- Assoc. Name: Southeastern
Heating & Cooling
- Air Conditioning: Yes
- Cooling Type: Central Air, Heat Pump
- Heating Type: Heat Pump, Electric
Utilities
- Sewer: Municipal Sewer
- Water: Public
- Utility Description: Sewer Available, Water Available
Structural Information
- Structure Type: Wood Frame, Stick Built
- Construction: Fiber Cement, Wood Frame
- Basement Desc.: None
- Roof: Architectural Shingle
- Entry Floor Number: 2
- Square Feet: 3,104
- Year Built: 2022
Lot Features
- Lot Dimensions: 105 x 315 x 106 x 236
- Frontage: City Street, State Road, Paved, Paved
- Lot Features: Interior Lot
- Zoning: RS-3
- Fencing (Description): None
Financial Considerations
- For Sale: Yes
- Price Per Sq. Ft.: $198.13
- Association Fee: $600
- Assoc Fee Freq.: Annually
- Assessment Amount: $504,510
- Tax Amount: $3,216.25
- Tax Year: 2024
- Terms: Cash, Conventional, FHA, VA Loan
Disclosures and Reports
- Special Conditions: Standard
- Legal Description: RAVENSBROOK LOT 32
- Property ID: 20220523
- Lot Number: 32
Listed by LPT Realty, Bryant Tumbelekis

Get Pre-Approved Today
Schools
Schools serving 171 Amelia Dr
School District:Moore County Schools
| Name | Grades | Distance |
|---|---|---|
McDeeds Creek Elementary 2953 Camp Easter Road, Southern Pines, NC 28387 | K-5 | 2.4 mi |
New Century Middle School 1577 Union Church Road, Cameron, NC 28326 | 6-8 | 6.9 mi |
Union Pines High School 1981 Union Church Road, Cameron, NC 28326 | 9-12 | 6.8 mi |
Disclaimer:
School attendance boundaries provided by ATTOM Data Solutions and are for reference only. Contact the school directly to verify enrollment eligibility.
Price & Sales History for 171 Amelia Dr
Date
Details
Price
Change
Source
6/18/2026
Listed
$615,000
6.96%
MLS
3/12/2024
Sold
$575,000
—
Public Record
Disclaimer: Historical sales information is derived from public records provided by the county offices. Information is not guaranteed and should be independently verified.
Tax History
Tax History for 171 Amelia Dr
Year
Property Taxes
Change
Tax Assessment
Change
2025
$3,141
3876%
$504,510
—
2023
$79
—
$504,510
—
Disclaimer: Historical tax information is derived from public records provided by the county offices. Information is not guaranteed and should be independently verified.
Estimate the Cost
Estimate the Cost for 171 Amelia Dr
171 Amelia Drive, Carthage, NC 28327 (MLS# 100582621) is a Single Family property with 5 bedrooms, 3 full bathrooms and 1 partial bathroom. 171 Amelia Drive is currently listed for $615,000 and was received on June 18, 2026. Want to learn more about 171 Amelia Drive? Do you have questions about finding other Single Family real estate for sale in Carthage? You can browse all Carthage real estate or contact a Coldwell Banker agent to request more information.