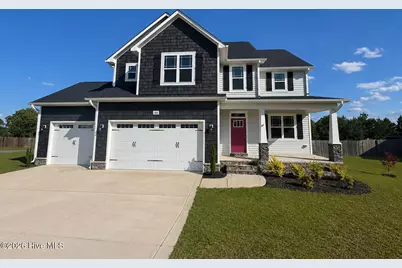
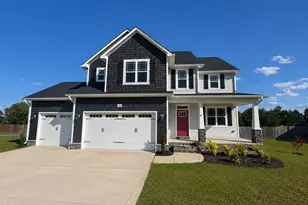
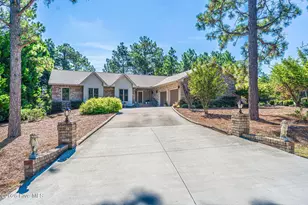
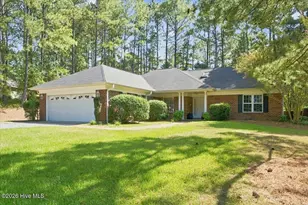
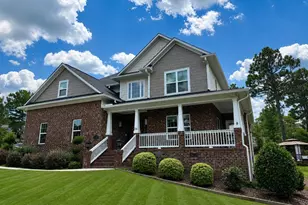
This is a carousel with tiles that activate property listing cards. Use the previous and next buttons to navigate.
1/1
$450,000
This is a carousel with tiles that activate property listing cards. Use the previous and next buttons to navigate.
1/1
Property Description
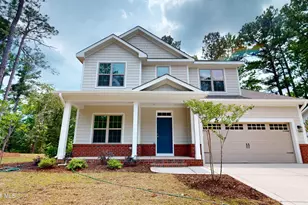
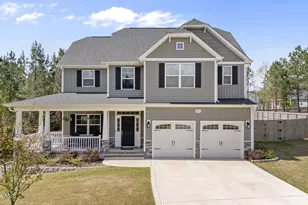
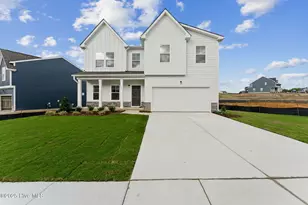
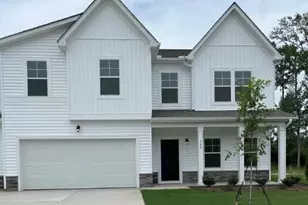
This beautifully designed 4-bedroom, 2.5-bath home offers the perfect blend of style, comfort, and functionality. From the moment you step inside, you'll appreciate the thoughtful upgrades throughout, including 9-foot smooth ceilings, laminate flooring in the kitchen, formal dining room, and great room, plus elegant architectural details such as a coffered dining room ceiling with wainscoting panels and a trey ceiling with crown molding in the primary suite. The spacious kitchen features granite countertops, a Frigidaire stainless steel appliance package, and an oversized walk-in pantry, providing both beauty and practicality for everyday living and entertaining. The inviting great room is centered around a cozy LP gas fireplace, creating the perfect gathering space. The primary suite offers exceptional storage with two walk-in closets, while the additional bedrooms provide plenty of room for family, guests, or a home office. A rare 3-car garage with an 8-foot high garage door and opener adds even more flexibility for storage, hobbies, or extra parking. Conveniently located just minutes from downtown Southern Pines, the Village of Pinehurst, and Aberdeen, this home offers easy access to shopping, dining, golf, and outdoor recreation. As an added bonus, internet service is included through the HOA.
Full Property Details
Full Property Details for 188 Enfield Dr
General
- Sold For: $450,000
- HOA FEE: $62/month
- HOA FEE FREQ.: Annually
- Taxes: $1,802 (2026)
- Status: Closed
- Type: Single Family
- Source: 2253
- MLS ID: 100573882
- Added to Site: 55 day(s) ago
Interior
- Number of Rooms: 7
- Interior Features: Walk-in Closet(s), Tray Ceiling(s), High Ceilings, Kitchen Island, Ceiling Fan(s), Pantry, Walk-in Shower, Blinds/Shades, Gas Log, Walk-In Closet(s)
- Fireplace: Yes
- Fireplace(s): Gas Log
- Appliances: Electric Oven, Built-In Microwave, Refrigerator, Dishwasher
- Furnishings: Unfurnished
- Flooring: Carpet, Laminate
Rooms
Bathrooms
- Total Bathrooms: 3
- Full Bathrooms: 2
- Half Bathrooms: 1
Bedrooms
- Total Bedrooms: 4
- Primary Bedroom: Non Primary Living Area
Additional Information
- Shared Amenities: Maintenance Grounds, Street Lights
- Security/Safety: Smoke Detector(s)
Exterior
- Porch/Patio/Deck: Covered, Patio, Porch
Parking
- Garage: Yes
- Attached garage: Yes
- Garage Spaces: 3
- Parking Features: Garage Faces Front, Concrete, Garage Door Opener, Off Street
Location
- County: Moore
- Subdivision: Brookwood
- Driving Directions: Moore County Airport, head N on Hwy 22 Right onto Star Ridge Right on to Weatherford Lane Right on to Enfield Dr Home is on the left
School Information
- High School District: Moore County Schools
- Elementary School: Sandhills Farm Life
- Middle School: New Century Middle
- High School: Union Pines High
Community
- Association: Yes
- Assoc. Name: Brookwood HOA
- Pets Allowed: Yes
Heating & Cooling
- Air Conditioning: Yes
- Cooling Type: Central Air, Ceiling Fan(s), Heat Pump
- Heating Type: Propane, Heat Pump, Fireplace(s), Electric
Utilities
- Sewer: Septic Tank
- Water: Public
- Utility Description: Water Connected, High Speed Internet
Structural Information
- Structure Type: Wood Frame, Stick Built
- Construction: Vinyl Siding, Wood Frame
- Basement Desc.: None, Crawl Space
- Roof: Architectural Shingle
- Entry Floor Number: 1
- Square Feet: 2,480
- Year Built: 2020
Lot Features
- Lot Size (Acres): 0.48
- Lot Size (Sq. Ft.): 20,909
- Lot Dimensions: 105.15 x 199.28 x 106.17 x 174.49
- Frontage: Paved, Paved
- Lot Features: Corner Lot
- Zoning: RA-40
- Fencing (Description): Full, Back Yard, Wood, Fenced
Financial Considerations
- For Sale: Yes
- Price Per Sq. Ft.: $181.45
- Association Fee: $740
- Assoc Fee Freq.: Annually
- Assessment Amount: $414,330
- Tax Amount: $1,802.33
- Tax Year: 2026
- Terms: Cash, Conventional, FHA, USDA Loan, VA Loan
Disclosures and Reports
- Special Conditions: Standard
- Legal Description: BROOK WOOD LOT 14
- Property ID: 20190095
- Lot Number: 14
Listed by Maison Realty Group, Amy Stonesifer
Sold by Pineland Property Group LLC, Linnette Reyes

Get Pre-Approved Today
Schools
Schools serving 188 Enfield Dr
School District:Moore County Schools
| Name | Grades | Distance |
|---|---|---|
Sandhills Farm Life Elementary School 2201 Farm Life Road, Carthage, NC 28327 | K-5 | 0.8 mi |
New Century Middle School 1577 Union Church Road, Cameron, NC 28326 | 6-8 | 4 mi |
Union Pines High School 1981 Union Church Road, Cameron, NC 28326 | 9-12 | 4.1 mi |
Disclaimer:
School attendance boundaries provided by ATTOM Data Solutions and are for reference only. Contact the school directly to verify enrollment eligibility.
Price & Sales History for 188 Enfield Dr
Date
Details
Price
Change
Source
7/02/2026
Sold
$450,000
—
MLS
5/14/2026
Listed
$450,000
—
MLS
Disclaimer: Historical sales information is derived from public records provided by the county offices. Information is not guaranteed and should be independently verified.
188 Enfield Drive, Carthage, NC 28327 (MLS# 100573882) is a Single Family property that was sold at $450,000 on July 02, 2026. Want to learn more about 188 Enfield Drive? Do you have questions about finding other Single Family real estate for sale in Carthage? You can browse all Carthage real estate or contact a Coldwell Banker agent to request more information.