This is a carousel with tiles that activate property listing cards. Use the previous and next buttons to navigate.
1/34
$299,000
This is a carousel with tiles that activate property listing cards. Use the previous and next buttons to navigate.
1/34
Property Description
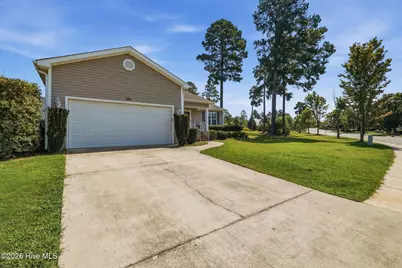
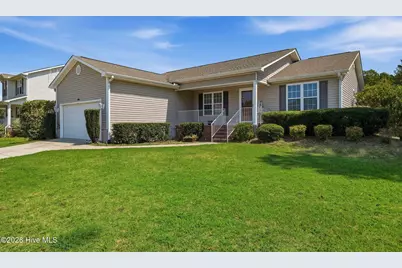
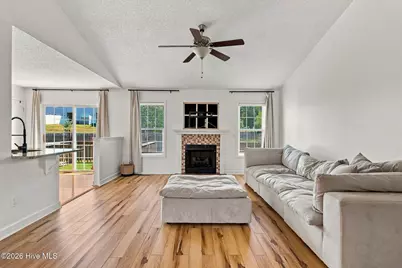
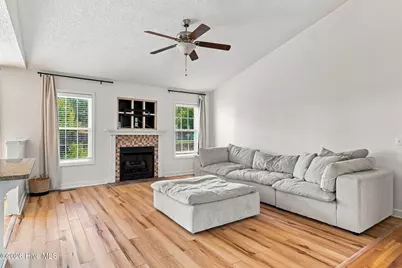
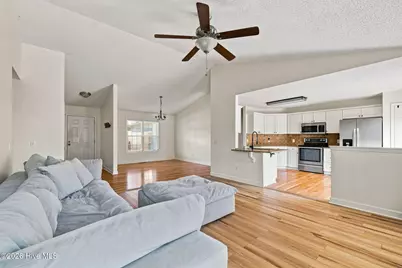
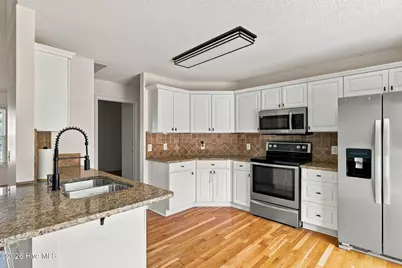
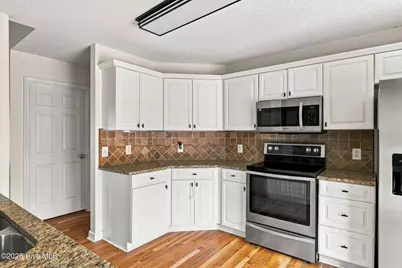
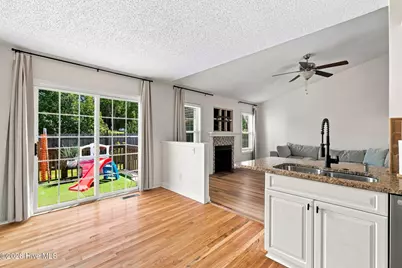
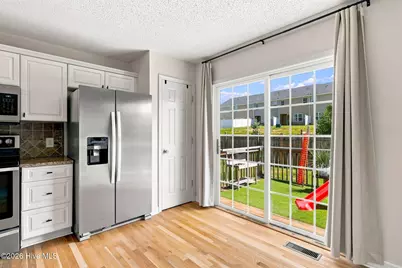
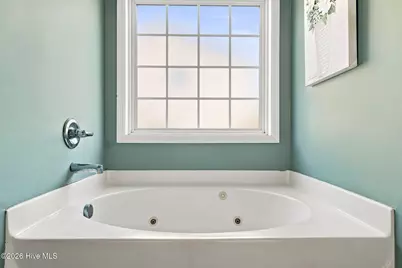
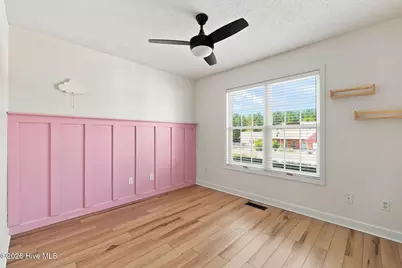
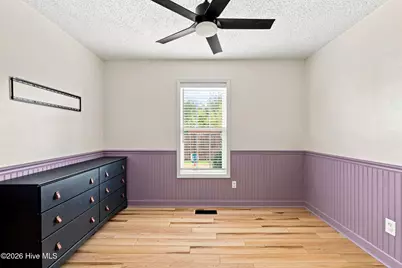
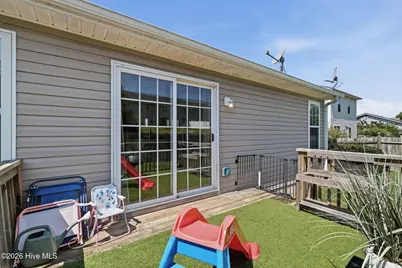
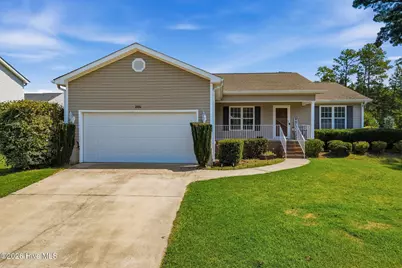
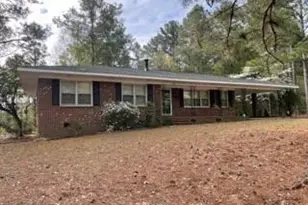
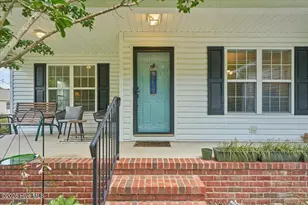
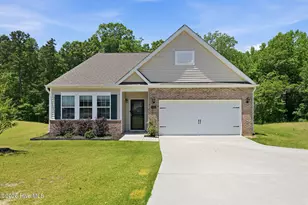
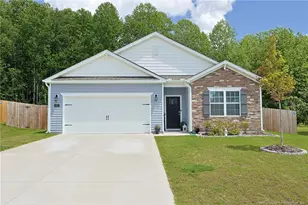
Welcome to 204 Savannah Garden Dr, a beautifully maintained one-level home in the desirable Savannah Garden community of Carthage! This inviting 3-bedroom, 2-bath home offers 1573 square feet of comfortable living space with an open and functional floor plan. Step inside to find warm hardwood flooring throughout the entry, kitchen, dining area, and hallways, creating a welcoming flow throughout the main living spaces. The spacious living room features a cozy gas-log fireplace and plenty of natural light, making it the perfect place to relax or gather with family and friends. The kitchen offers abundant white cabinetry, granite countertops, stainless steel appliances, a large undermount sink, and a convenient pantry. The generous primary suite provides a peaceful retreat with an ensuite bath featuring dual vanities, a separate garden tub and shower, and his-and-hers closets. Two additional bedrooms offer comfortable space for family, guests, a home office, or hobbies. Both bathrooms feature tile flooring for easy maintenance. Outside, enjoy a fully fenced backyard with a private deck--ideal for grilling, entertaining, playtime, or simply relaxing outdoors. The level lot provides plenty of usable yard space, while the attached two-car garage and concrete driveway offer excellent parking and storage. Conveniently located in Carthage, this home combines comfortable one-level living with a peaceful neighborhood setting. Don't miss the opportunity to make this charming Savannah Garden home your own!
Full Property Details
Full Property Details for 204 Savannah Garden Dr
General
- Price: $299,000
- Taxes: $2,138 (2024)
- Status: Active
- Type: Single Family
- Source: 2253
- MLS ID: 100599391
- Updated: 9/25/2026
- Added to Site: 47 day(s) ago
Interior
- Number of Rooms: 7
- Interior Features: Master Downstairs, Walk-in Closet(s), Pantry, Gas Log, Walk-In Closet(s)
- Fireplace: Yes
- Fireplace(s): Gas Log
- Appliances: Electric Oven, Refrigerator, Disposal, Dishwasher
- Furnishings: Unfurnished
- Flooring: LVT/LVP, Wood
Rooms
Bathrooms
- Total Bathrooms: 2
- Full Bathrooms: 2
Bedrooms
- Total Bedrooms: 3
- Primary Bedroom: Primary Living Area
Other Rooms
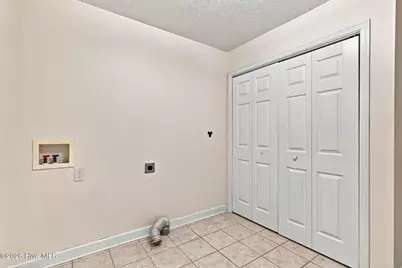
- Laundry: Dryer Hookup, Washer Hookup, Laundry Room
Additional Information
- Shared Amenities: Playground
- Security/Safety: Smoke Detector(s)
Exterior
- Exterior Features: None
- Porch/Patio/Deck: Front Porch, Rear Porch
Parking
- Garage: Yes
- Attached garage: Yes
- Garage Spaces: 2
- Parking Features: Garage Faces Front, Attached, Concrete, Garage Door Opener
Location
- County: Moore
- Subdivision: Savannah Garden
- Driving Directions: From US-15/501, turn onto Savannah Garden Dr. Continue on Savannah Garden Dr; 204 Savannah Garden Dr will be on the left.
School Information
- High School District: Moore County Schools
- Elementary School: Carthage Elementary
- Middle School: New Century Middle
- High School: Union Pines High
Heating & Cooling
- Air Conditioning: Yes
- Cooling Type: Central Air, Heat Pump
- Heating Type: Heat Pump, Electric, Forced Air
Utilities
- Sewer: Municipal Sewer, Moore County Public Works
- Water: Public
- Utility Description: Other
Structural Information
- Structure Type: Wood Frame, Stick Built
- Construction: Vinyl Siding, Wood Frame
- Basement Desc.: None
- Roof: Composition
- Entry Floor Number: 1
- Square Feet: 1,573
- Year Built: 2006
- Property Condition: Completed
Lot Features
- Lot Size (Acres): 0.18
- Lot Size (Sq. Ft.): 7,841
- Lot Dimensions: 80.97 x 100 x 80.77 x 96.02
- Frontage: City Street, State Road, Paved, Paved
- Lot Features: Corner Lot
- Zoning: R-10
- Fencing (Description): Privacy, Back Yard, Wood
Financial Considerations
- For Sale: Yes
- Price Per Sq. Ft.: $190.08
- Assessment Amount: $250,800
- Tax Amount: $2,138.07
- Tax Year: 2024
- Terms: Cash, Conventional, FHA, VA Loan
Disclosures and Reports
- Special Conditions: Standard
- Legal Description: SAVANNAH GARDEN PH1 LOT 1
- Property ID: 20060601
Listed by eXp Realty, Hannah Mebane

Get Pre-Approved Today
Schools
Schools serving 204 Savannah Garden Dr
School District:Moore County Schools
| Name | Grades | Distance |
|---|---|---|
Carthage Elementary School 312 Rockingham Street, Carthage, NC 28327 | PK-5 | 1.1 mi |
New Century Middle School 1577 Union Church Road, Cameron, NC 28326 | 6-8 | 3.1 mi |
Union Pines High School 1981 Union Church Road, Cameron, NC 28326 | 9-12 | 3.6 mi |
Disclaimer:
School attendance boundaries provided by ATTOM Data Solutions and are for reference only. Contact the school directly to verify enrollment eligibility.
Price & Sales History for 204 Savannah Garden Dr
Date
Details
Price
Change
Source
8/27/2026
Listed
$299,000
24.58%
MLS
8/26/2022
Sold
$240,000
—
Public Record
Disclaimer: Historical sales information is derived from public records provided by the county offices. Information is not guaranteed and should be independently verified.
Tax History
Tax History for 204 Savannah Garden Dr
Year
Property Taxes
Change
Tax Assessment
Change
2026
$2,100
—
$250,800
—
2025
$2,100
-4%
$250,800
—
2023
$2,188
35%
$250,800
59%
2022
$1,626
-2%
$157,850
—
2021
$1,665
1%
$157,850
—
2020
$1,648
-1%
$157,850
7%
2019
$1,665
13%
$148,160
—
2016
$1,467
—
$148,160
—
Disclaimer: Historical tax information is derived from public records provided by the county offices. Information is not guaranteed and should be independently verified.
Estimate the Cost
Estimate the Cost for 204 Savannah Garden Dr
204 Savannah Garden Drive, Carthage, NC 28327 (MLS# 100599391) is a Single Family property with 3 bedrooms and 2 full bathrooms. 204 Savannah Garden Drive is currently listed for $299,000 and was received on August 27, 2026. Want to learn more about 204 Savannah Garden Drive? Do you have questions about finding other Single Family real estate for sale in Carthage? You can browse all Carthage real estate or contact a Coldwell Banker agent to request more information.