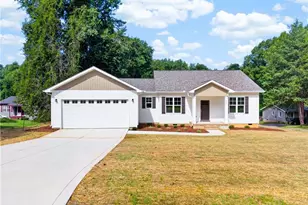
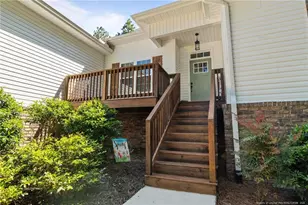
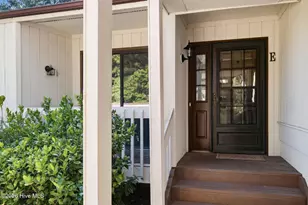
This is a carousel with tiles that activate property listing cards. Use the previous and next buttons to navigate.
1/1
$365,000
This is a carousel with tiles that activate property listing cards. Use the previous and next buttons to navigate.
1/1
Property Description
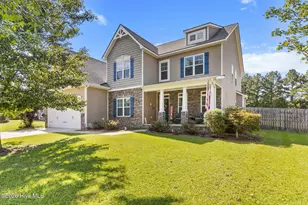
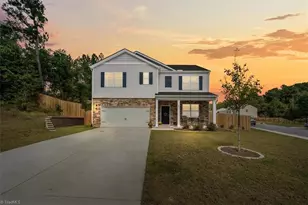
Welcome to this beautifully appointed Penwell floor plan located in the desirable Southbury community just off US-15/501 in Carthage. This spacious home offers 3 bedrooms, 2.5 bathrooms, a versatile loft, dedicated first-floor office, and a 2-car garage. The open-concept kitchen features granite countertops, a classic subway tile backsplash, stainless steel appliances, and ample cabinet space, making it perfect for both everyday living and entertaining. The main level showcases durable, low-maintenance RevWood flooring throughout the living areas. Upstairs, you'll find a generous loft space along with all three bedrooms. The primary suite and secondary full bath both feature dual vanities with elegant quartz countertops. Additional upgrades include LED lighting throughout and thoughtfully selected finishes that provide style and functionality. Step outside to enjoy the fully fenced backyard with a privacy fence. The property backs up to a green space, providing added privacy with no rear neighbors. The above-ground pool, playset, and refrigerator will convey with the home, making this property move-in ready and perfect for enjoying outdoor living. Conveniently located near shopping, dining, and major commuting routes, this home offers modern living in one of Carthage's growing communities.
Full Property Details
Full Property Details for 506 Little Rock Ct
General
- Sold For: $365,000
- HOA FEE: $60/month
- HOA FEE FREQ.: Annually
- Taxes: $2,588 (2024)
- Status: Closed
- Type: Single Family
- Source: 2253
- MLS ID: 100579395
- Added to Site: 62 day(s) ago
Interior
- Number of Rooms: 7
- Interior Features: Walk-in Closet(s), Vaulted Ceiling(s), Pantry, Walk-In Closet(s)
- Appliances: Electric Oven, Built-In Microwave, Disposal, Dishwasher
- Flooring: Carpet, Vinyl, See Remarks
Rooms
Bathrooms
- Total Bathrooms: 3
- Full Bathrooms: 2
- Half Bathrooms: 1
Bedrooms
- Total Bedrooms: 3
- Primary Bedroom: Non Primary Living Area
Other Rooms
- Laundry: Laundry Room
Additional Information
- Shared Amenities: Maintenance Common Areas
Exterior
- Exterior Features: None
- Porch/Patio/Deck: Porch
Parking
- Garage: Yes
- Attached garage: Yes
- Garage Spaces: 2
- Parking Features: Off Street
Location
- County: Moore
- Subdivision: Southbury
- Driving Directions: From Southern Pines, head northwest on W Pennsylvania Ave toward S Bennett St. Turn left onto NC-22 N/Central Dr. At the traffic circle, take the 2nd exit to remain on NC-22 N. Slight right onto US-15 N/US-501 N. Turn left onto Savannah Garden Dr. Turn right onto Roberts Pl, then left onto Little Rock Ct. Home is on the right.
School Information
- High School District: Moore County Schools
- Elementary School: Carthage Elementary
- Middle School: New Century Middle
- High School: Union Pines High
Community
- Association: Yes
- Assoc. Name: Southbury
Heating & Cooling
- Air Conditioning: Yes
- Cooling Type: Zoned
- Heating Type: Electric, Forced Air
Utilities
- Sewer: Municipal Sewer
- Water: Public
- Utility Description: Sewer Available, Water Available
Structural Information
- Structure Type: Wood Frame, Stick Built
- Construction: Brick, Vinyl Siding, Wood Frame
- Basement Desc.: None
- Roof: Shingle
- Entry Floor Number: 1
- Square Feet: 2,221
- Year Built: 2021
- Property Condition: Completed
Lot Features
- Lot Size (Acres): 0.25
- Lot Size (Sq. Ft.): 10,890
- Lot Dimensions: 97.13 x 110. x 97.13 x 110
- Frontage: City Street, State Road
- Lot Features: Land Locked
- Zoning: R-10
- Fencing (Description): Privacy, Back Yard, Wood
Financial Considerations
- For Sale: Yes
- Price Per Sq. Ft.: $159.84
- Association Fee: $720
- Assoc Fee Freq.: Annually
- Assessment Amount: $303,660
- Tax Amount: $2,588.7
- Tax Year: 2024
- Terms: Cash, Conventional, FHA, USDA Loan, VA Loan
Disclosures and Reports
- Special Conditions: Standard
- Legal Description: SOUTHBURY LOT 60
- Property ID: 20210289
- Lot Number: 60
Listed by LPT Realty, Delina McKnight
Sold by The Gentry Team, The Mark Gentry Team and The Gentry Team, Deborah Cook

Get Pre-Approved Today
Schools
Schools serving 506 Little Rock Ct
School District:Moore County Schools
| Name | Grades | Distance |
|---|---|---|
Carthage Elementary School 312 Rockingham Street, Carthage, NC 28327 | PK-5 | 0.8 mi |
New Century Middle School 1577 Union Church Road, Cameron, NC 28326 | 6-8 | 3.2 mi |
Union Pines High School 1981 Union Church Road, Cameron, NC 28326 | 9-12 | 3.8 mi |
Disclaimer:
School attendance boundaries provided by ATTOM Data Solutions and are for reference only. Contact the school directly to verify enrollment eligibility.
Price & Sales History for 506 Little Rock Ct
Date
Details
Price
Change
Source
7/31/2026
Sold
$365,000
2.82%
MLS
6/05/2026
Listed
$355,000
—
MLS
Disclaimer: Historical sales information is derived from public records provided by the county offices. Information is not guaranteed and should be independently verified.
506 Little Rock Court, Carthage, NC 28327 (MLS# 100579395) is a Single Family property that was sold at $365,000 on July 31, 2026. Want to learn more about 506 Little Rock Court? Do you have questions about finding other Single Family real estate for sale in Carthage? You can browse all Carthage real estate or contact a Coldwell Banker agent to request more information.