This is a carousel with tiles that activate property listing cards. Use the previous and next buttons to navigate.
1/6
$520,580
This is a carousel with tiles that activate property listing cards. Use the previous and next buttons to navigate.
1/6
Property Description
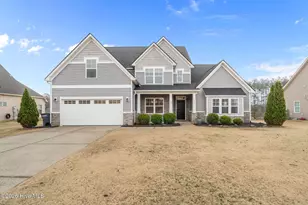
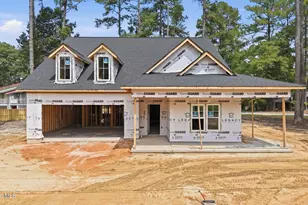
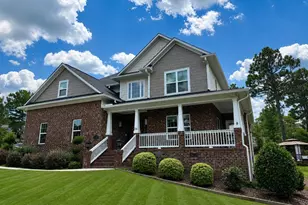
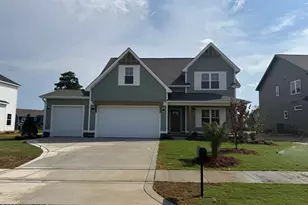
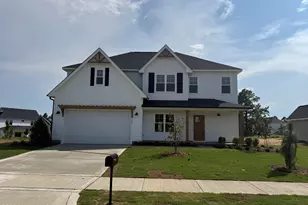
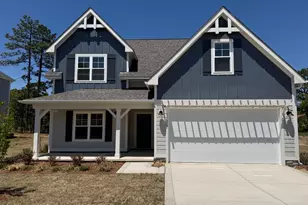
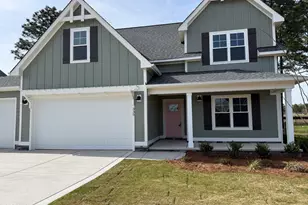
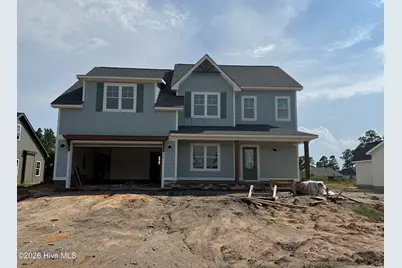
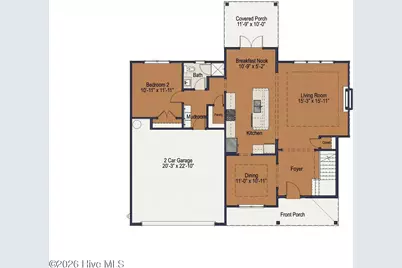
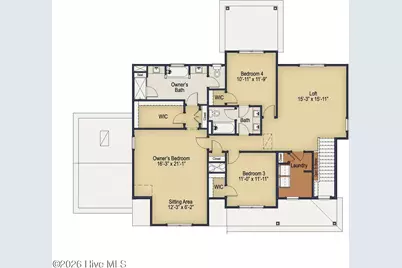
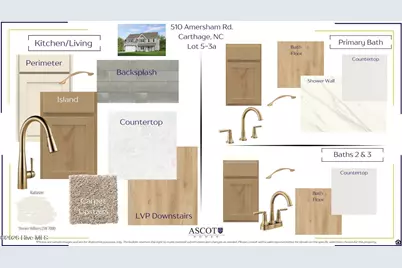
**Receive up to $12,000 in closing costs + Fridge and Blinds** Welcome to The Fairview. A spacious two-story home that blends comfort, style, and everyday functionality. Thoughtfully designed for modern living, this home features a desirable first-floor guest suite, open-concept gathering spaces, and a private owner's retreat upstairs. Just off the entry, the formal dining room offers wonderful flexibility and it can easily serve as a home office. Just off the foyer is the bright open main living area, where the living room, kitchen, and breakfast nook flow seamlessly together for easy everyday living and entertaining. The deluxe kitchen is beautifully appointed with quartz countertops, a wall oven/microwave, and upgraded champagne-bronze fixtures. A large center island, generous cabinet space, a walk-in pantry and access to the rear covered patio make this kitchen practical for everyday living and entertaining. Off the garage entry, the mudroom and drop zone provide a convenient everyday landing space for shoes, bags, and coats. A private first-floor guest bedroom and full bath offer comfort and flexibility for visitors, or a quiet home office setup. Upstairs, a spacious loft provides even more room to spread out and can be used as a second living area, media room, or play space. Two secondary bedrooms share a Jack-and-Jill bath, while the owner's suite offers a peaceful retreat with plenty of room to relax. The spa-like primary bath features separate vanities, quartz countertops, a tile shower, and a separate tub. With its flexible floor plan, spacious design, and beautifully selected finishes, The Fairview offers the style, comfort, and livability today's buyers are looking for. Located in the sought-after Carolina community, residents enjoy access to wonderful amenities including a clubhouse, community pool, and fitness center.
Full Property Details
Full Property Details for 510 Amersham Rd
General
- Price: $520,580
- HOA FEE: $85/month
- HOA FEE FREQ.: Annually
- Status: Active
- Type: Single Family
- Source: 2253
- MLS ID: 100591132
- Updated: 8/20/2026
- Added to Site: 57 day(s) ago
Interior
- Number of Rooms: 8
- Interior Features: Walk-in Closet(s), Tray Ceiling(s), High Ceilings, Entrance Foyer, Kitchen Island, Pantry, Walk-in Shower, Eat-in Kitchen, Walk-In Closet(s)
- Fireplace: Yes
- Number of Fireplaces: 1
Rooms
Bathrooms
- Total Bathrooms: 3
- Full Bathrooms: 3
Bedrooms
- Total Bedrooms: 4
- Primary Bedroom: Non Primary Living Area
Other Rooms
- Eat-in kitchen: Yes
Additional Information
- Shared Amenities: Community Pool, Fitness Center, Maintenance Common Areas, Maintenance Grounds, Maintenance Roads
Exterior
- Porch/Patio/Deck: Covered, Patio, Front Porch
Parking
- Garage: Yes
- Attached garage: Yes
- Garage Spaces: 2
- Parking Features: Garage Faces Front, Covered, Garage Door Opener
Location
- County: Moore
- Subdivision: The Carolina
- Driving Directions: Head east on Airport Road. Turn right in the Carolina subdivision onto Ave of the Carolinas. Follow Ave of Carolinas and turn right on Amersham. Home will be on your right.
School Information
- High School District: Moore County Schools
- Elementary School: McDeeds Creek
- Middle School: Crain's Creek
- High School: Union Pines
Community
- Association: Yes
- Assoc. Name: Villages at The Carolina
Heating & Cooling
- Air Conditioning: Yes
- Cooling Type: Central Air
- Heating Type: Electric, Heat Pump
Utilities
- Utility Description: Sewer Connected, Water Connected
Structural Information
- Structure Type: Wood Frame, Stick Built
- Construction: Fiber Cement, Wood Frame
- Roof: Architectural Shingle
- Entry Floor Number: 1
- Square Feet: 2,625
- Year Built: 2026
Lot Features
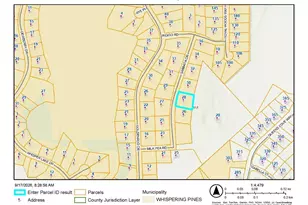
- Lot Size (Acres): 0.23
- Lot Size (Sq. Ft.): 10,019
- Lot Dimensions: 77 x 139 x 70 x 139
- Frontage: Private Road, Paved, Paved
- Zoning: RS-2
- Fencing (Description): None
Financial Considerations
- For Sale: Yes
- Price Per Sq. Ft.: $198.32
- Association Fee: $1,020
- Assoc Fee Freq.: Annually
- Terms: Cash, Conventional, VA Loan
Disclosures and Reports
- Special Conditions: Standard
- Legal Description: CAROPINES LOT 5 PH 3A & 7A
- Property ID: 20250866
Listed by Ascot Realty Inc., Ashley Paxton
Get Pre-Approved Today
Schools
Schools serving 510 Amersham Rd
School District:Moore County Schools
| Name | Grades | Distance |
|---|---|---|
McDeeds Creek Elementary 2953 Camp Easter Road, Southern Pines, NC 28387 | K-5 | 1.3 mi |
Crain's Creek Middle School 4631 Union Church Road, Carthage, NC 28327 | 6-8 | 6.2 mi |
Union Pines High School 1981 Union Church Road, Cameron, NC 28326 | 9-12 | 6.3 mi |
Disclaimer:
School attendance boundaries provided by ATTOM Data Solutions and are for reference only. Contact the school directly to verify enrollment eligibility.
Price & Sales History for 510 Amersham Rd
Date
Details
Price
Change
Source
7/23/2026
Listed
$520,580
—
MLS
Disclaimer: Historical sales information is derived from public records provided by the county offices. Information is not guaranteed and should be independently verified.

Estimate the Cost
Estimate the Cost for 510 Amersham Rd
510 Amersham Road, Carthage, NC 28327 (MLS# 100591132) is a Single Family property with 4 bedrooms and 3 full bathrooms. 510 Amersham Road is currently listed for $520,580 and was received on July 23, 2026. Want to learn more about 510 Amersham Road? Do you have questions about finding other Single Family real estate for sale in Carthage? You can browse all Carthage real estate or contact a Coldwell Banker agent to request more information.