No photo available
$516,500
Property Description
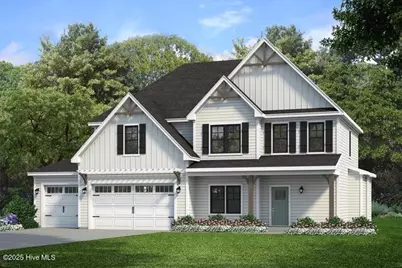
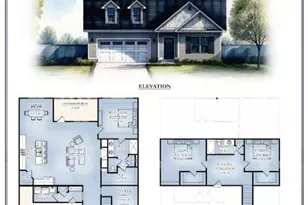
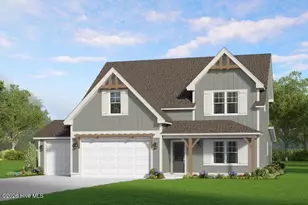
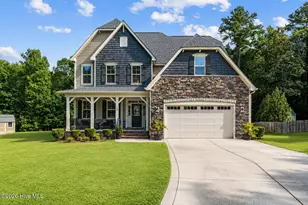
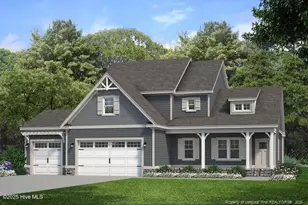
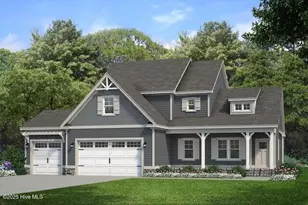
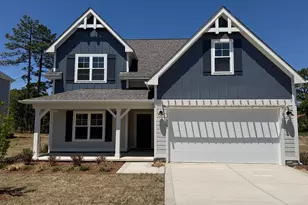
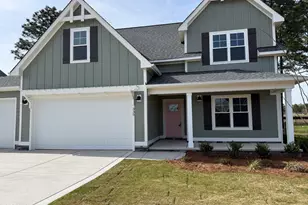
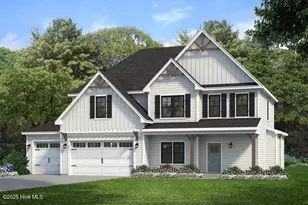
**$8,000 Seller Concession** Introducing the charming Fairview! As you enter the front door you are immediately greeted by the foyer and to one side, a formal dining room that connects directly to the kitchen perfect for serving family and friends at gatherings! This dining room however could also be modified into an office or flex space to better suit your preferred lifestyle. As you move further into the home, you are immersed by an open concept living room, kitchen, and casual dining nook. The living room includes a trey ceiling giving your home a high end and custom feel. The kitchen includes ample cabinet storage, countertop space, and a walk-in pantry. This kitchen is a true chef's dream! The kitchen island serves as a secondary eating space perfect for quick and convenient meals. The casual dining nook is located off the kitchen featuring french doors that lead onto your outdoor living space. Here you can enjoy beautiful North Carolina weather and sunsets! This layout functions perfectly for summer gatherings. Located off the kitchen and casual dining nook is a drop zone and mudroom area that you will enter into when entering the home through the garage. This is the perfect location to organize shoes, coats, purses, and backpacks! The full bathroom is designed for convenience serving the downstairs guest bedroom that is located off the mudroom. As you move to the second floor of the Fairview, you'll climb the stairs and enter into a large loft area. An ideal bonus space! Upstairs you can enjoy 2 additional bedrooms that share a full bathroom in the jack-n-jill design, laundry room, linen closet, and last but certainly not least, the expansive and luxurious owner's suite. The owner's suite features a gorgeous owner's bathroom retreat complete with separate dual vanity sinks, a walk-in shower, garden tub, linen closet, and large walk-in closet. This home is sure to exceed all your new home expectation
Full Property Details
Full Property Details for 810 Ave of the Carolinas
General
- Sold For: $516,500
- HOA FEE: $85/month
- HOA FEE FREQ.: Annually
- Taxes: (2024)
- Status: Closed
- Type: Single Family
- Source: 2253
- MLS ID: 100492569
- Added to Site: 322 day(s) ago
Interior
- Number of Rooms: 8
- Interior Features: Walk-in Closet(s), High Ceilings, Entrance Foyer, Kitchen Island, Ceiling Fan(s), Pantry, Walk-in Shower, Walk-In Closet(s)
- Appliances: Built-In Microwave, Range, Disposal, Dishwasher
Rooms
Bathrooms
- Total Bathrooms: 3
- Full Bathrooms: 3
Bedrooms
- Total Bedrooms: 4
- Primary Bedroom: Non Primary Living Area
Additional Information
- Shared Amenities: Clubhouse, Community Pool, Fitness Center
- Security/Safety: Smoke Detector(s)
Exterior
- Porch/Patio/Deck: Covered, Porch
Parking
- Garage: Yes
- Attached garage: Yes
- Garage Spaces: 3
- Parking Features: Concrete, Garage Door Opener
Location
- County: Moore
- Subdivision: The Carolina
- Driving Directions: Follow US-1 S, NC-22 N, Head southwest on US-1 S toward Murray Hill Rd, Make a U-turn at Murray Hill Rd, Take the exit toward Carthage/Pinehurst, Turn right onto NC-2 W, Slight right toward NC-22 N/Central Dr, Merge onto NC-22 N/Central Dr, At the traffic circle, take the 1st exit onto Airport Rd, Turn right onto Ave of the Carolinas
School Information
- High School District: Moore County Schools
- Elementary School: McDeeds Creek Elementary
- Middle School: Crain's Creek Middle
- High School: Union Pines High
Community
- Association: Yes
- Assoc. Name: Caropine Ventures
Heating & Cooling
- Air Conditioning: Yes
- Cooling Type: Central Air, Zoned, Heat Pump
- Heating Type: Heat Pump, Fireplace(s), Electric, Forced Air, Zoned
Utilities
- Sewer: Municipal Sewer
- Water: Public
- Utility Description: Sewer Available, Water Available
Structural Information
- Structure Type: Wood Frame
- Construction: Fiber Cement
- Basement Desc.: None
- Roof: Architectural Shingle
- Stories/Levels: 2
- Square Feet: 2,625
- Year Built: 2025
Lot Features
- Lot Size (Acres): 0.37
- Lot Size (Sq. Ft.): 16,291
- Lot Dimensions: 161 x 36 x 128 x 85 x 56 x 25 x 150
- Frontage: Private Road, Maintained, Paved, Paved
- Zoning: SO PIN
- Fencing (Description): None
Financial Considerations
- For Sale: Yes
- Price Per Sq. Ft.: $196.76
- Association Fee: $1,020
- Assoc Fee Freq.: Annually
- Tax Year: 2024
- Terms: Cash, Conventional, FHA, USDA Loan, VA Loan
Disclosures and Reports
- Special Conditions: Standard
- Legal Description: Lot 1 Caropines Ph 3A (0.374 Acres)
- Property ID: 0.374 Acre Portion Of 20240380
- Lot Number: 1
Listed by Coldwell Banker Advantage-Southern Pines, Leslie Riederer
Sold by Fore Properties, Stephanie Lemke
Get Pre-Approved Today
Schools
Schools serving 810 Ave of the Carolinas
School District:Moore County Schools
| Name | Grades | Distance |
|---|---|---|
McDeeds Creek Elementary 2953 Camp Easter Road, Southern Pines, NC 28387 | K-5 | 1.3 mi |
Crain's Creek Middle School 4631 Union Church Road, Carthage, NC 28327 | 6-8 | 6.2 mi |
Union Pines High School 1981 Union Church Road, Cameron, NC 28326 | 9-12 | 6.4 mi |
Disclaimer:
School attendance boundaries provided by ATTOM Data Solutions and are for reference only. Contact the school directly to verify enrollment eligibility.
Price & Sales History for 810 Ave of the Carolinas
Date
Details
Price
Change
Source
1/13/2026
Sold
$516,500
—
MLS
Disclaimer: Historical sales information is derived from public records provided by the county offices. Information is not guaranteed and should be independently verified.

Home Warranty : Included
810 Ave Of The Carolinas, Carthage, NC 28327 (MLS# 100492569) is a Single Family property that was sold at $516,500 on January 13, 2026. Want to learn more about 810 Ave Of The Carolinas? Do you have questions about finding other Single Family real estate for sale in Highland Trails? You can browse all Highland Trails real estate or contact a Coldwell Banker agent to request more information.