No photo available
$450,000
Property Description
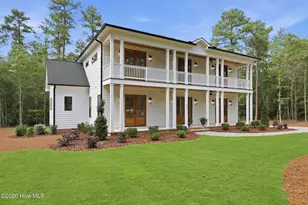
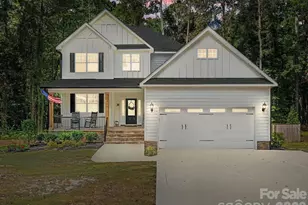
This spacious 4-bedroom, 3.5-bath home features two primary suites--one on the main floor and one upstairs--offering a flexible and highly desirable layout. Major updates completed in 2019 include the metal roof, HVAC system and ductwork, plumbing, electrical, flooring, kitchen, bathrooms, and decks, blending historic character with today's conveniences. Built in 1932, the home welcomes you with a wide front porch perfect for relaxing afternoons while enjoying views of the property's mature oak trees. Inside, the light-filled first floor offers open living and dining areas ideal for everyday living and entertaining. The kitchen features white cabinetry, stainless steel appliances, and concrete countertops, with a sliding door leading out to the deck for easy indoor-outdoor living. The main-floor primary suite includes a spacious walk-in closet with a barn door and a private ensuite bath with dual vanities and a walk-in shower. A laundry room and convenient half bath complete the first floor. Upstairs you'll find the second primary suite with dual vanities, a spacious shower, and a walk-in closet, along with two additional bedrooms and another full bathroom. Outside, the 3+ acre property offers plenty of room to spread out, featuring a covered deck, ample parking in both the front and back, a fantastic fenced area and firepit patio, ideal for relaxing or entertaining and a two-story shed--perfect for storage, hobbies, or homestead projects. Full of character, space, and modern updates, this classic farmhouse is ready to welcome its next owners.
Full Property Details
Full Property Details for 992 S McNeill St
General
- Sold For: $450,000
- Taxes: $3,065 (2024)
- Status: Closed
- Type: Single Family
- Source: 2253
- MLS ID: 100560668
- Added to Site: 71 day(s) ago
Interior
- Number of Rooms: 7
- Interior Features: Walk-in Closet(s), Ceiling Fan(s), Pantry, Walk-in Shower, Walk-In Closet(s)
- Appliances: Built-In Microwave, Refrigerator, Dishwasher, Electric Range
- Flooring: Tile, Wood
Rooms
Bathrooms
- Total Bathrooms: 4
- Full Bathrooms: 3
- Half Bathrooms: 1
Bedrooms
- Total Bedrooms: 4
- Primary Bedroom: Primary Living Area
Other Rooms
- Laundry: Dryer Hookup, Washer Hookup, Laundry Room
Exterior
- Porch/Patio/Deck: Covered, Patio, Front Porch, Rear Porch
Parking
- Parking Features: Shared Driveway, Gravel, None, On Site, No Garage
Location
- County: Moore
- Subdivision: Not In Subdivision
- Driving Directions: From 15/501 turn onto McNeill Street. Home will be on the left.
School Information
- High School District: Moore County Schools
- Elementary School: Carthage Elementary
- Middle School: New Century Middle
- High School: Union Pines High
Heating & Cooling
- Air Conditioning: Yes
- Cooling Type: Central Air, Heat Pump
- Heating Type: Heat Pump, Electric
Utilities
- Sewer: Municipal Sewer, Moore County Public Works
- Water: County Water
- Utility Description: Water Connected
Structural Information
- Structure Type: Wood Frame, Stick Built
- Construction: Block, Stucco, Wood Frame
- Basement Desc.: Crawl Space2
- Roof: Metal
- Entry Floor Number: 1
- Square Feet: 2,075
- Year Built: 1932
Additional Structures
- Other Structures: Barn(s), Outbuilding
Lot Features
- Lot Size (Acres): 3.04
- Lot Size (Sq. Ft.): 132,422
- Lot Dimensions: 377 x 67 x 387 x 414 x 234 x 347 x 154 x 63 x 151
- Frontage: City Street, State Road, Paved, Paved
- Zoning: R-20
- Fencing (Description): Back Yard, Wood
Financial Considerations
- For Sale: Yes
- Price Per Sq. Ft.: $216.87
- Assessment Amount: $359,560
- Tax Amount: $3,065.26
- Tax Year: 2024
- Terms: Cash, Conventional, FHA, USDA Loan, VA Loan
Disclosures and Reports
- Special Conditions: Standard
- Legal Description: PINEHURST DRIVE
- Property ID: 3171
Listed by Everything Pines Partners LLC, Lisa Murphy
Sold by Pineland Property Group LLC, Jennifer Virdier
Get Pre-Approved Today
Schools
Schools serving 992 S McNeill St
School District:Moore County Schools
| Name | Grades | Distance |
|---|---|---|
Carthage Elementary School 312 Rockingham Street, Carthage, NC 28327 | PK-5 | 0.7 mi |
New Century Middle School 1577 Union Church Road, Cameron, NC 28326 | 6-8 | 3.7 mi |
Union Pines High School 1981 Union Church Road, Cameron, NC 28326 | 9-12 | 4.2 mi |
Disclaimer:
School attendance boundaries provided by ATTOM Data Solutions and are for reference only. Contact the school directly to verify enrollment eligibility.
Price & Sales History for 992 S McNeill St
Date
Details
Price
Change
Source
4/22/2026
Sold
$450,000
—
MLS
Disclaimer: Historical sales information is derived from public records provided by the county offices. Information is not guaranteed and should be independently verified.

992 S McNeill Street, Carthage, NC 28327 (MLS# 100560668) is a Single Family property that was sold at $450,000 on April 22, 2026. Want to learn more about 992 S McNeill Street? Do you have questions about finding other Single Family real estate for sale in Carthage? You can browse all Carthage real estate or contact a Coldwell Banker agent to request more information.