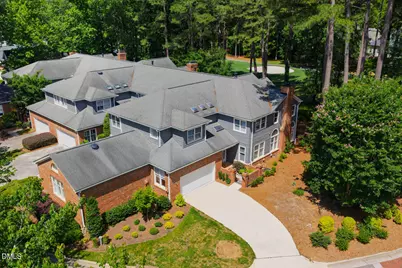
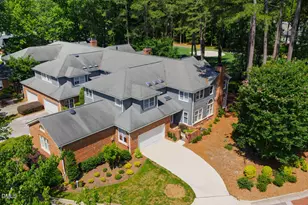
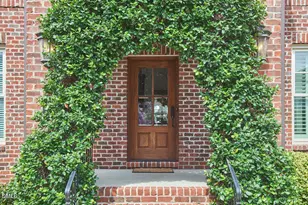
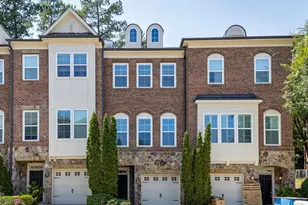
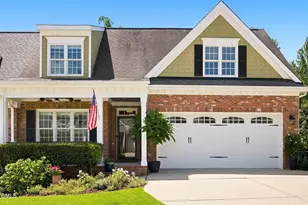
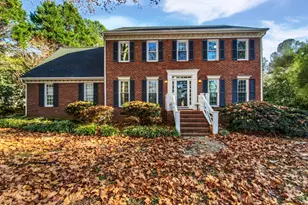
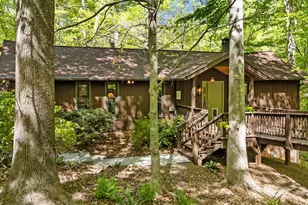
Full Property Details for 100 Greensview Dr
General
- Sold For: $705,000
- HOA FEE: $70/month
- HOA FEE FREQ.: Annually
- Taxes: $4,287
- Status: Closed
- Type: Townhouse
- Source: 2218
- MLS ID: 10170092
- Added to Site: 94 day(s) ago
Interior
- Number of Rooms: 7
- Interior Features: Double Vanity, High Ceilings, Open Floorplan, Stone Counters, Walk-In Closet(s), Walk-In Shower
- Fireplace: Yes
- Number of Fireplaces: 1
- Fireplace(s): Family Room, Gas Log, Wood Burning
- Appliances: Built-In Refrigerator, Dishwasher, Disposal, Double Oven, Electric Oven, Gas Range, Ice Maker, Microwave, Range Hood, Stainless Steel Appliance(s)
- Flooring: Carpet, Hardwood, Tile
Rooms
- Total Bathrooms: 3
- Full Bathrooms: 2
- Half Bathrooms: 1
- Laundry: Laundry Room, Main Level
Additional Information
- Shared Amenities: Golf Course, Jogging Path, Landscaping, Maintenance Grounds, Maintenance Structure, Management, Park, Playground, Pool, Recreation Facilities, Tennis Court(s)
- Pool: Yes
Exterior
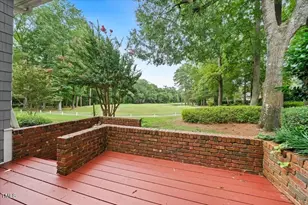
- Porch/Patio/Deck: Deck, Porch
Parking
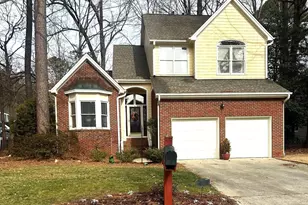
- Garage: Yes
- Attached garage: Yes
- Garage Spaces: 2
- Parking Features: Attached, Concrete, Driveway, Garage
Location
- County: Wake
- Subdivision: Lochmere
- Driving Directions: HWY 64 West to Tryon Rd exit; Left on Tryon; Right on Kildaire Farm Rd; Left on Lochmere Dr; Right on Heartwood; Right on Greensview; Home is the first end unit on the left.
- Direction Faces: Northeast
- City Limits: Yes
School Information
- Elementary School: Wake - Dillard Drive Elementary
- Middle School: Wake - Dillard Drive Middle
- High School: Wake - Athens Drive High
Community
- Association: Yes
- Assoc. Fees Include: Maintenance Structure
Heating & Cooling
- Air Conditioning: Yes
- Cooling Type: Central Air
- Heating Type: Central, Forced Air
Utilities
- Sewer: Public Sewer
- Water: Public
- Utility Description: Electricity Connected, Natural Gas Connected
Structural Information
- Property Detached: Yes
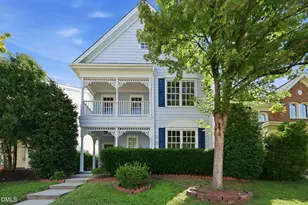
- Architectural Style: Transitional
- Structure Type: Townhouse
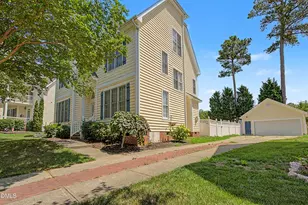
- Exterior Const.: Cedar
- Roof: Shingle
- Common Walls: 1 Common Wall
- Stories/Levels: 2
- Building Size: 2322
- Square Feet: 2,322
- Sq. Ft. Source: Appraiser
- Finished Above Grnd: 2,322 Sq. Ft.
- Year Built: 1986
Lot Features
- Property View: Golf Course
- Lot Size (Acres): 0.04
- Lot Size (Sq. Ft.): 1,742.4
- Street/Road Desc.: Asphalt
- Lot Features: Back Yard, Landscaped, On Golf Course
- Zoning: RMFP
Financial Considerations
- Association Fee: $836
- Assoc Fee Freq.: Annually
- Other Assoc Fees: $505
- Other Fee Freq.: Monthly
- Tax Amount: $4,287.3
Disclosures and Reports
- Special Conditions: Standard
- Property ID: 076108983899000 0164853
- Lot Number: 1
Listed by Compass -- Cary, Christy Mroczkiewicz (919) 961-1507
Sold by Morton Bradbury Real Estate Group, Chris Morton