This is a carousel with tiles that activate property listing cards. Use the previous and next buttons to navigate.
1/1
$1,072,500
This is a carousel with tiles that activate property listing cards. Use the previous and next buttons to navigate.
1/1
Property Description
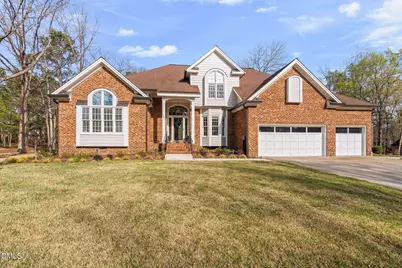
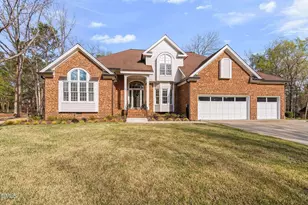
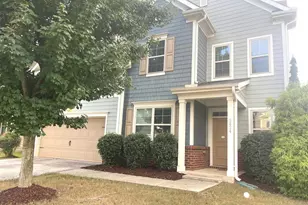
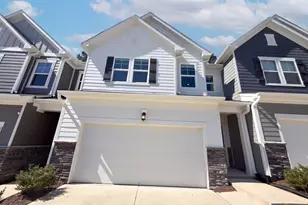
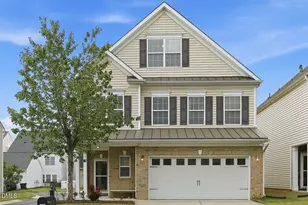
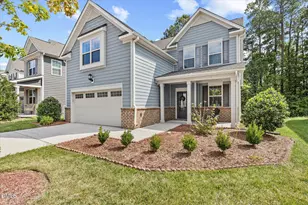
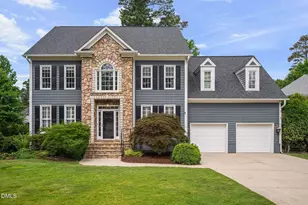
Set on a beautifully landscaped lot with a gorgeous home and truly spectacular backyard and patio, this 4-bedroom residence with a spacious bonus room offers refined living with effortless comfort. Thoughtfully designed, the main-level primary suite provides a private retreat, complemented by a dedicated first-floor office and convenient main-level laundry. Freshly updated with new carpet and designer paint, the home features a light-filled, open-concept layout ideal for both intimate gatherings and grand entertaining. The chef's kitchen showcases crisp white cabinetry, elegant quartz countertops, and seamless flow into the expansive family room and screened porch--creating the perfect indoor-outdoor living experience that extends onto the spectacular patio. A three-car garage and generously scaled living spaces enhance both function and sophistication. Perfectly positioned just minutes from RTP, the airport, and premier shopping and dining, this home also offers the rare luxury of walkable access to a golf course, fitness center, tennis courts, and resort-style pool--delivering a true country club lifestyle.
Full Property Details
Full Property Details for 101 Flying Hills Cir
General
- Sold For: $1,072,500
- HOA FEE: $60/month
- HOA FEE FREQ.: Quarterly
- Taxes: $10,108
- Status: Closed
- Type: Single Family
- Source: 2218
- MLS ID: 10155854
- Added to Site: 106 day(s) ago
Interior
- Number of Rooms: 11
- Interior Features: Bathtub/Shower Combination, Bookcases, Built-in Features, Ceiling Fan(s), Chandelier, Crown Molding, Double Vanity, Entrance Foyer, Granite Counters, High Ceilings, Kitchen Island, Pantry, Master Downstairs, Quartz Counters, Recessed Lighting, Tray Ceiling(s), Vaulted Ceiling(s), Walk-In Closet(s), Walk-In Shower, Whirlpool Tub
- Fireplace: Yes
- Number of Fireplaces: 1
- Fireplace(s): Gas Log
- Appliances: Dishwasher, Gas Cooktop, Microwave, Oven, Stainless Steel Appliance(s)
- Flooring: Carpet, Hardwood, Tile
Rooms
Bathrooms
- Total Bathrooms: 4
- Full Bathrooms: 3
- Half Bathrooms: 1
Bedrooms
- Total Bedrooms: 4
Other Rooms
- Laundry: Laundry Room, Main Level
Additional Information
- Shared Amenities: None
- Pool: Yes
- Pool Description: Swimming Pool Com/Fee
Exterior
- Exterior Features: Fenced Yard, Rain Gutters
- Porch/Patio/Deck: Patio, Rear Porch, Screened
Parking
- Garage: Yes
- Attached garage: Yes
- Garage Spaces: 3
- Parking Features: Attached, Concrete, Driveway, Garage, Garage Door Opener, Garage Faces Front
Location
- County: Wake
- Subdivision: Preston
- Driving Directions: From Hwy 55 take High House Road east. Turn left on Summer Lakes Drive. Turn right on Crabtree Crossing Parkway. Then take the first right onto Flying Hills Circle. Home is on your left.
- City Limits: Yes
School Information
- Elementary School: Wake - Weatherstone
- Middle School: Wake - West Cary
- High School: Wake - Green Hope
Community
- Association: Yes
- Assoc. Fees Include: None
Heating & Cooling
- Air Conditioning: Yes
- Cooling Type: Central Air
- Heating Type: Central, Forced Air, Natural Gas
Utilities
- Sewer: Public Sewer
- Water: Public
- Utility Description: Electricity Connected, Natural Gas Connected, Sewer Connected, Water Connected
Structural Information
- Architectural Style: Traditional
- Structure Type: House
- Exterior Const.: Brick, Masonite
- Roof: Shingle
- Stories/Levels: 2
- Building Size: 3189
- Square Feet: 3,189
- Finished Above Grnd: 3,189 Sq. Ft.
- Year Built: 1989
Lot Features
- Property View: Neighborhood
- Lot Size (Acres): 0.36
- Lot Size (Sq. Ft.): 15,681.6
- Frontage: City Street
- Street/Road Desc.: Paved
- Fence: Yes
- Lot Features: Back Yard, Front Yard, Landscaped, Near Golf Course
- Zoning: R12P
- Fencing (Description): Back Yard, Fenced
Financial Considerations
- Association Fee: $180
- Assoc Fee Freq.: Quarterly
- Tax Amount: $10,108.14
Disclosures and Reports
- Special Conditions: Standard
- Property ID: 75413133914
- Lot Number: 58
Listed by Keller Williams Legacy, Karen Coe (919) 523-6267
Sold by Total Source/Just Call Brenda, Brenda Carroll

Get Pre-Approved Today
Schools
Schools serving 101 Flying Hills Cir
School District:Wake County Schools
| Name | Grades | Distance |
|---|---|---|
Weatherstone Elementary School 1000 Olde Weatherstone Way, Cary, NC 27513 | PK-5 | 0.9 mi |
West Cary Middle School 1000 Evans Road, Cary, NC 27513 | 6-8 | 2 mi |
Green Hope High 2500 Carpenter Upchurch Road, Cary, NC 27519 | 9-12 | 2.4 mi |
Disclaimer:
School attendance boundaries provided by ATTOM Data Solutions and are for reference only. Contact the school directly to verify enrollment eligibility.
Price & Sales History for 101 Flying Hills Cir
Date
Details
Price
Change
Source
6/01/2026
Sold
$1,072,500
-2.05%
MLS
5/10/2026
Price Reduced
$1,095,000
-6.01%
MLS
4/13/2026
Price Reduced
$1,165,000
-2.51%
MLS
3/27/2026
Listed
$1,195,000
—
MLS
Disclaimer: Historical sales information is derived from public records provided by the county offices. Information is not guaranteed and should be independently verified.
101 Flying Hills Circle, Cary, NC 27513 (MLS# 10155854) is a Single Family property that was sold at $1,072,500 on June 01, 2026. Want to learn more about 101 Flying Hills Circle? Do you have questions about finding other Single Family real estate for sale in Cary? You can browse all Cary real estate or contact a Coldwell Banker agent to request more information.