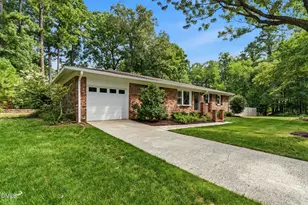
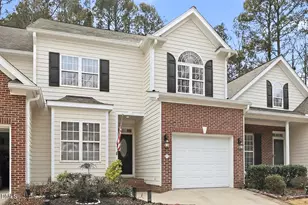
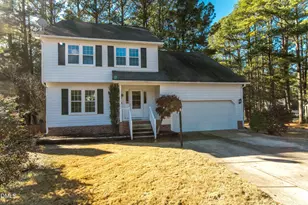
Full Property Details for 1014 Pamlico Dr
General
- Sold For: $520,000
- Taxes: $3,802 (2026)
- Status: Closed
- Type: Single Family
- Source: 2218
- MLS ID: 10176427
- Added to Site: 102 day(s) ago
Interior
- Number of Rooms: 7
- Interior Features: Bidet, Ceiling Fan(s), Crown Molding, Kitchen Island, Primary Downstairs, Recessed Lighting, Stone Counters, Track Lighting
- Fireplace: Yes
- Number of Fireplaces: 2
- Fireplace(s): Gas, Stone, Wood Burning
- Appliances: Built-In Gas Range, Built-In Range, Dishwasher, Dryer, Exhaust Fan, Free-Standing Refrigerator, Gas Oven, Gas Range, Ice Maker, Range, Range Hood, Refrigerator, Stainless Steel Appliance(s), Vented Exhaust Fan, Washer, Washer/Dryer Stacked, Water Heater
- Flooring: Hardwood, Vinyl, Wood
Rooms
- Total Bathrooms: 2
- Full Bathrooms: 2
Additional Information
- Spa: Yes
- Spa Description: Above Ground, Heated, Private
- Security/Safety: Security System Owned, Smoke Detector(s)
Exterior
- Exterior Features: Garden, Outdoor Shower, Private Entrance, Private Yard, Rain Gutters, Storage
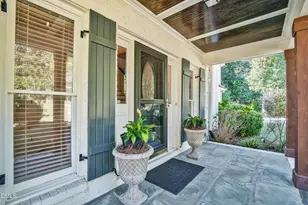
- Porch/Patio/Deck: Covered, Deck, Enclosed, Front Porch, Patio, Porch
Parking
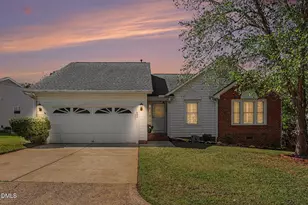
- Garage: Yes
- Attached garage: Yes
- Garage Spaces: 2
- Parking Features: Attached, Driveway, Garage, Garage Door Opener
Location
- County: Wake
- Subdivision: Savon Heights
School Information
- Elementary School: Wake - Briarcliff Elementary
- Middle School: Wake - East Cary Middle
- High School: Wake - Cary High
Heating & Cooling
- Central air: Yes
- Air Conditioning: Yes
- Cooling Type: Ceiling Fan(s), Central Air, Ductless, Heat Pump
- Heating Type: Ductless, Heat Pump, None
Utilities
- Sewer: None
- Water: Public
- Utility Description: Natural Gas Connected
Structural Information
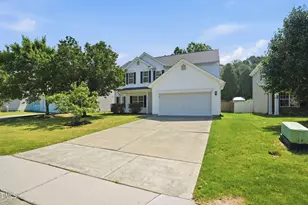
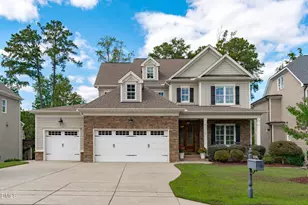
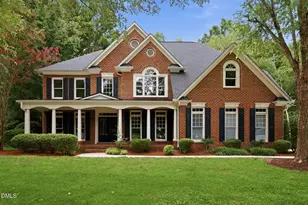
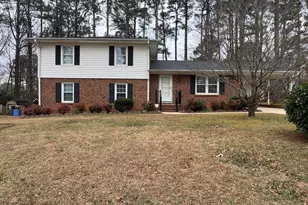
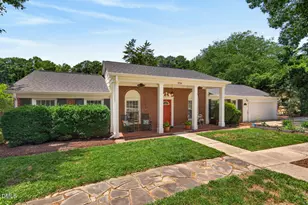
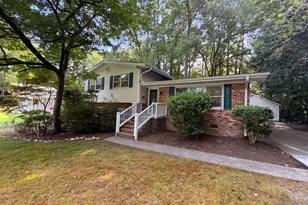
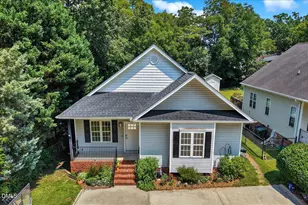
- Architectural Style: Ranch, Traditional
- Structure Type: House, Site Built
- Exterior Const.: Brick, Masonite
- Roof: Asphalt, Shingle
- Common Walls: No Common Walls
- Stories/Levels: 1
- Building Size: 1820
- Square Feet: 1,820
- Living Area: 1,820 Sq. Ft.
- Finished Above Grnd: 1,820 Sq. Ft.
- Year Built: 1965
Additional Structures
- Other Structures: Outbuilding, Shed(s), Storage
Lot Features
- Property View: Trees/Woods
- Lot Size (Acres): 0.36
- Lot Size (Sq. Ft.): 15,682
- Street/Road Desc.: Asphalt, Paved
- Fence: Yes
- Lot Features: Back Yard, Corner Lot, Front Yard, Garden, Hardwood Trees, Native Plants
- Zoning: R12
- Fencing (Description): Back Yard, Fenced, Gate, Wood
Financial Considerations
- Tax Amount: $3,802.68
- Tax Year: 2026
- Terms: Cash, Conventional
Disclosures and Reports
- Special Conditions: Standard, Trust
- APN: 076309052428000 0053343
- Lot Number: 6
Listed by ProTrust Realty, LLC, Kate McGaugh (919) 345-0681
Sold by Compass -- Cary, Linda Trevor

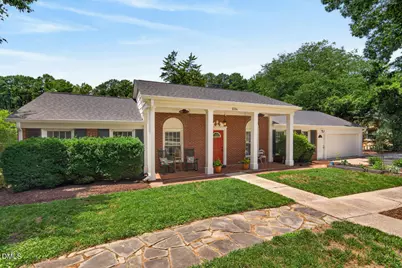


![[Address not provided], Cary, NC 27511 - Photo 1](https://m.cbhomes.com/p/325/10195567/057f34C3901A45d/s23cc.webp)