This is a carousel with tiles that activate property listing cards. Use the previous and next buttons to navigate.
1/1
$669,000
This is a carousel with tiles that activate property listing cards. Use the previous and next buttons to navigate.
1/1
Property Description
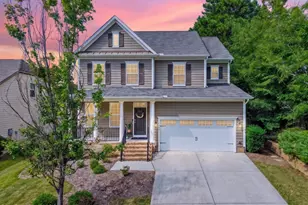
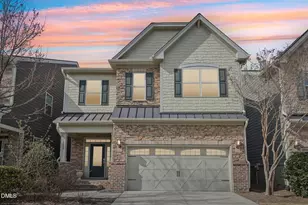
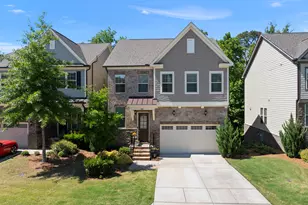
Cul-de-sac charm. Greenway access. Fireworks from your front yard. This isn't just another Cary listing -- it's one of the best value opportunities in the area right now. Nearly 2,800 square feet of light-filled space -- a rare find at this price point in Cary -- with 10-foot ceilings, gorgeous site-finished hardwoods, and a kitchen built for real life: oversized island, vented hood, soft-close cabinetry, and a pantry that actually holds everything -- all seamlessly connected to the living space. Four sizable bedrooms. Plenty of flexibility. A primary suite that feels like a reset button at the end of each day. Fresh paint, new lighting, brand-new carpet -- the heavy lifting is done. Upgrades you'll appreciate long after closing -- tankless water heater, sealed and conditioned crawlspace + epoxied garage floor. And the kicker? The HOA handles exterior maintenance and landscaping. Single-family living without the weekend yard work. Enjoy the back porch (easy to screen, if desired). Walk to the Greenway. Bike to Koka Booth or coffee. Gather in the cul-de-sac on the Fourth. Thoughtfully positioned for easy access in and out of Cary, making daily commutes simple. Some homes are just square footage. This one just makes sense.
Full Property Details
Full Property Details for 1016 Regency Cottage Pl
General
- Sold For: $669,000
- HOA FEE: $293/month
- Taxes: $5,631
- Status: Closed
- Type: Single Family
- Source: 2218
- MLS ID: 10147820
- Added to Site: 137 day(s) ago
Interior
- Number of Rooms: 9
- Interior Features: Bathtub Only, Double Vanity, Entrance Foyer, Granite Counters, High Ceilings, Kitchen Island, Living/Dining Room Combination, Open Floorplan, Pantry, Recessed Lighting, Smooth Ceilings, Walk-In Closet(s), Walk-In Shower, Water Closet
- Fireplace: Yes
- Number of Fireplaces: 1
- Fireplace(s): Family Room, Gas Log
- Appliances: Dishwasher, Dryer, Gas Cooktop, Microwave, Range Hood, Refrigerator, Stainless Steel Appliance(s), Tankless Water Heater, Oven, Washer
- Flooring: Carpet, Hardwood, Tile
Rooms
Bathrooms
- Total Bathrooms: 3
- Full Bathrooms: 2
- Half Bathrooms: 1
Bedrooms
- Total Bedrooms: 4
Other Rooms
- Laundry: Laundry Room, Upper Level
Additional Information
- Shared Amenities: Landscaping, Maintenance Grounds, Management
Exterior
- Exterior Features: Lighting, Rain Gutters
- Porch/Patio/Deck: Covered, Front Porch, Porch, Rear Porch
Parking
- Garage: Yes
- Attached garage: Yes
- Garage Spaces: 2
- Parking Features: Concrete, Driveway, Garage, Garage Faces Front
Location
- County: Wake
- Subdivision: Renaissance at Regency
- Driving Directions: Take US 1 south to Tryon road in Cary, take exit 98A from US 1 South, continue on Tryon road, turn right onto regency parkway, keep right & continue onto Regency Parkway, turn right onto Angelica Circle, and then turn right on Regency Cottage Place.
- City Limits: Yes
School Information
- Elementary School: Wake - Penny Road Elementary
- Middle School: Wake - Dillard Drive Middle
- High School: Wake - Athens Drive High
Community
- Association: Yes
- Assoc. Fees Include: Maintenance Grounds, Maintenance Structure
Heating & Cooling
- Air Conditioning: Yes
- Cooling Type: Central Air, Zoned
- Heating Type: Central, Fireplace(s), Forced Air
Utilities
- Sewer: Public Sewer
- Water: Public
- Utility Description: Electricity Connected, Natural Gas Connected, Sewer Connected, Water Connected
Structural Information
- Architectural Style: Transitional
- Structure Type: House, Site Built
- Exterior Const.: Brick Veneer, Fiber Cement, Stone Veneer
- Basement: Yes
- Basement Desc.: Crawl Space
- Roof: Shingle
- Common Walls: No Common Walls
- Windows: Blinds, Plantation Shutters
- Stories/Levels: 2
- Building Size: 2794
- Square Feet: 2,794
- Sq. Ft. Source: Appraiser
- Finished Above Grnd: 2,794 Sq. Ft.
- Year Built: 2018
Lot Features
- Lot Size (Acres): 0.13
- Lot Size (Sq. Ft.): 5,662.8
- Lot Features: Cul-De-Sac
Financial Considerations
- Association Fee: $293
- Assoc Fee Freq.: Monthly
- Tax Amount: $5,631.79
Disclosures and Reports
- Special Conditions: Standard
- Property ID: 075107694530000 0424027
- Lot Number: 138
Listed by Nest Realty of the Triangle, Courtney Dunstan (919) 920-1104
Sold by LPT Realty, LLC, Jeffrey Scott Trower

Get Pre-Approved Today
Schools
Schools serving 1016 Regency Cottage Pl
School District:Wake County Schools
| Name | Grades | Distance |
|---|---|---|
Penny Road Elementary 10900 Penny Road, Cary, NC 27518 | PK-5 | 1 mi |
Dillard Drive Middle 5200 Dillard Drive, Raleigh, NC 27606 | 6-8 | 5.1 mi |
Athens Drive High 1420 Athens Drive, Raleigh, NC 27606 | 9-12 | 6.3 mi |
Disclaimer:
School attendance boundaries provided by ATTOM Data Solutions and are for reference only. Contact the school directly to verify enrollment eligibility.
Price & Sales History for 1016 Regency Cottage Pl
Date
Details
Price
Change
Source
7/06/2026
Sold
$669,000
—
MLS
4/28/2026
Price Reduced
$669,000
-2.19%
MLS
3/19/2026
Price Increased
$684,000
1.48%
MLS
3/18/2026
Price Reduced
$674,000
-3.71%
MLS
2/22/2026
Price Reduced
$699,999
-3.45%
MLS
2/20/2026
Listed
$725,000
—
MLS
Disclaimer: Historical sales information is derived from public records provided by the county offices. Information is not guaranteed and should be independently verified.
1016 Regency Cottage Place, Cary, NC 27518 (MLS# 10147820) is a Single Family property that was sold at $669,000 on July 06, 2026. Want to learn more about 1016 Regency Cottage Place? Do you have questions about finding other Single Family real estate for sale in Cary? You can browse all Cary real estate or contact a Coldwell Banker agent to request more information.