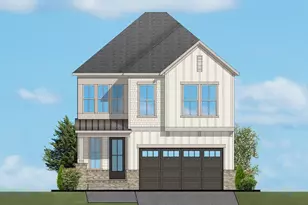
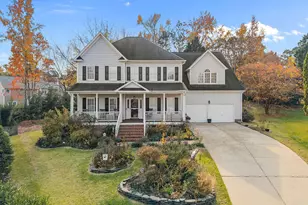
This is a carousel with tiles that activate property listing cards. Use the previous and next buttons to navigate.
1/1
$949,500
This is a carousel with tiles that activate property listing cards. Use the previous and next buttons to navigate.
1/1
Property Description
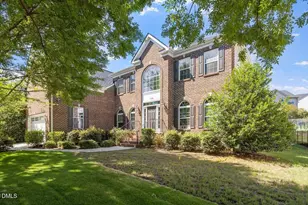
Nestled on a beautifully landscaped 0.31-acre homesite in the highly desirable Harmony Reserve community, this exceptional West-facing residence offers 3,450 square feet of thoughtfully designed living space, blending timeless elegance with modern comfort. Featuring 5 spacious bedrooms, 4 full bathrooms (including a guest suite on the main floor), a living room/home office, and a versatile Bonus/Media room, this home delivers the perfect balance of sophistication, functionality, and everyday luxury. Step inside to soaring spaces filled with natural light and a seamless open layout. At the heart of the home, the dream kitchen features a large granite island, cherry cabinets, tile floors, Gourmet set up with stainless steel appliances including a built-in Oven and microwave and a Gas cooktop-perfect for both everyday meals and hosting. The expansive living and dining areas flow effortlessly for gatherings of any size, while a first-floor guest suite with full bath offers convenience and privacy. The private, fenced, landscaped backyard is a visual delight at any time of the day. Peace of mind comes with a 5year old roof and a whole house power Generator with a transfer switch! Beyond the property, Harmony Reserve offers resort-style amenities: a clubhouse, massive swimming pool with water slides and lifeguards, tennis courts, playgrounds, and even a summer swim team! Families will love the walkable access to Turner Creek Elementary and proximity to Beaver Creek shopping, Apex and Parkside, Park West & Fenton shopping in Cary, restaurants, parks, and top-rated Wake County schools. Enjoy quick access to Hwy 55, 540, RTP, RDU Airport, and Downtown Cary. This is more than a home-it's a lifestyle. Whether hosting or joining community events at the clubhouse, every day feels like a getaway. Welcome to Harmony Reserve. Welcome Home! Nestled on a beautifully landscaped 0.31-acre lot, this exceptional West-facing home offers 3,450 sq ft of elegant living space with 5 bedrooms, 4 full baths, a main-floor guest suite, dedicated office/living room, and spacious bonus/media room. Designed for both everyday comfort and entertaining, the open-concept floor plan features abundant natural light, expansive living areas, and a gourmet kitchen with a large granite island, cherry cabinetry, tile flooring, built-in oven and microwave, gas cooktop, and stainless steel appliances. Enjoy the privacy of a beautifully landscaped, fenced backyard-perfect for relaxing or entertaining. Valuable upgrades include a 5-year-old roof and a whole-house generator with transfer switch for added peace of mind. Harmony Reserve offers outstanding resort-style amenities, including a clubhouse, swimming pool with water slides, tennis courts, playgrounds, and community swim team. Conveniently located within walking distance of Turner Creek Elementary and just minutes from Beaver Creek, Park West, Parkside, Fenton, RTP, RDU Airport, Downtown Cary, and major highways. Luxury, convenience, and an exceptional lifestyle come together in one of Cary's most desirable communities. Welcome Home!
Full Property Details
Full Property Details for 102 Alliance Cir
General
- Sold For: $949,500
- HOA FEE: $120/month
- Taxes: $8,154 (2025)
- Status: Closed
- Type: Single Family
- Source: 2218
- MLS ID: 10172043
- Added to Site: 129 day(s) ago
Interior
- Number of Rooms: 12
- Interior Features: Bathtub Only, Bathtub/Shower Combination, Coffered Ceiling(s), Crown Molding, Dual Closets, High Ceilings, Shower Only, Tray Ceiling(s), Walk-In Closet(s), Walk-In Shower, Water Closet, See Remarks
- Appliances: Cooktop, Disposal, Gas Cooktop, Ice Maker, Microwave, Refrigerator, Stainless Steel Appliance(s), Wall Oven, Washer/Dryer
- Flooring: Ceramic Tile, Tile, Wood
Rooms
Bathrooms
- Total Bathrooms: 4
- Full Bathrooms: 4
Bedrooms
- Total Bedrooms: 5
Other Rooms
- Laundry: Laundry Room, Upper Level
Additional Information
- Shared Amenities: Pool, Tennis Court(s)
- Security/Safety: Security System Owned, Smoke Detector(s)
Exterior
- Exterior Features: Garden, Private Yard, Smart Irrigation
- Porch/Patio/Deck: Patio, Porch, Rear Porch
Parking
- Garage: Yes
- Attached garage: Yes
- Garage Spaces: 3
- Total Spaces: 6
- Parking Features: Additional Parking, Attached
Location
- County: Wake
- Subdivision: Harmony
- Direction Faces: West
School Information
- Elementary School: Wake - Turner Creek Elementary
- Middle School: Wake - Salem Middle
- High School: Wake - Panther Creek High
Community
- Association: Yes
- Assoc. Name: HRW
- Assoc. Fees Include: Storm Water Maintenance
Heating & Cooling
- Central air: Yes
- Air Conditioning: Yes
- Cooling Type: Ceiling Fan(s), Central Air, Gas, Gas Pack
- Heating Type: None
Utilities
- Sewer: Public Sewer
- Water: Public
- Cable Available: Yes
- Utility Description: Cable Available, Electricity Available, Electricity Connected, Natural Gas Available, Natural Gas Connected, Sewer Available, Water Available, Water Connected
Structural Information
- Architectural Style: Transitional
- Structure Type: Site Built
- Exterior Const.: Brick Veneer, Fiber Cement
- Roof: Shingle
- Common Walls: No Common Walls
- Windows: Blinds
- Stories/Levels: 2
- Building Size: 3450
- Square Feet: 3,450
- Living Area: 3,450 Sq. Ft.
- Finished Above Grnd: 3,450 Sq. Ft.
- Year Built: 2010
Lot Features
- Property View: Other
- Lot Size (Acres): 0.31
- Lot Size (Sq. Ft.): 13,504
- Frontage: City Street
- Street/Road Desc.: Asphalt, Paved
- Fence: Yes
- Lot Features: Back Yard, Close to Clubhouse, Corner Lot, Few Trees, Garden, Landscaped, Level
- Zoning: R
- Fencing (Description): Back Yard, Fenced, Wrought Iron
Financial Considerations
- Association Fee: Yes
- Association Fee: $120
- Assoc Fee Freq.: Monthly
- Tax Amount: $8,154
- Tax Year: 2025
- Terms: Conventional
Disclosures and Reports
- Special Conditions: Standard
- APN: 733675086
- Lot Number: 300
Listed by Real Triangle Properties LLC, Joe Matthews (919) 244-7733 and Real Triangle Properties LLC, Philo Matthews (919) 656-6783

Get Pre-Approved Today
Schools
Schools serving 102 Alliance Cir
School District:Wake County Schools
| Name | Grades | Distance |
|---|---|---|
Turner Creek Elementary 6801 Turner Creek Road, Cary, NC 27519 | PK-5 | 0.2 mi |
Salem Middle 6150 Old Jenks Road, Apex, NC 27523 | 6-8 | 2 mi |
Green Level High School 7600 Roberts Road, Cary, NC 27519 | 9-12 | 1.3 mi |
Disclaimer:
School attendance boundaries provided by ATTOM Data Solutions and are for reference only. Contact the school directly to verify enrollment eligibility.
Price & Sales History for 102 Alliance Cir
Date
Details
Price
Change
Source
10/10/2026
Sold
$949,500
-5.04%
MLS
8/07/2026
Price Reduced
$999,900
-4.77%
MLS
6/05/2026
Listed
$1,050,000
—
MLS
Disclaimer: Historical sales information is derived from public records provided by the county offices. Information is not guaranteed and should be independently verified.
102 Alliance Circle, Cary, NC 27519 (MLS# 10172043) is a Single Family property that was sold at $949,500 on October 10, 2026. Want to learn more about 102 Alliance Circle? Do you have questions about finding other Single Family real estate for sale in Cary? You can browse all Cary real estate or contact a Coldwell Banker agent to request more information.