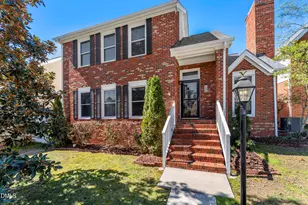
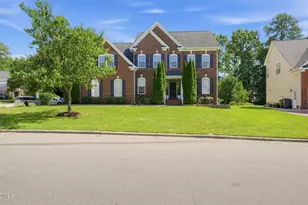
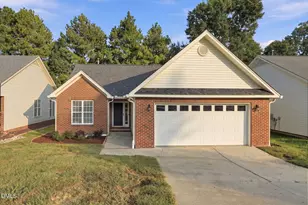
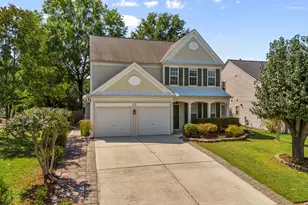
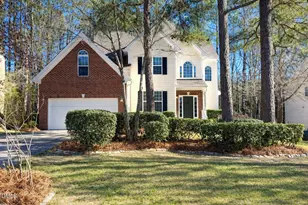
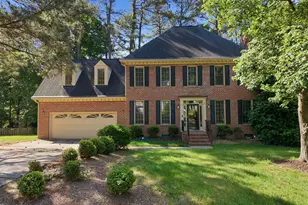
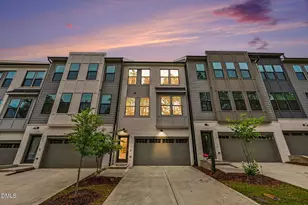
Full Property Details for 102 Ashtree Ct
General
- Sold For: $553,000
- HOA FEE: $20/month
- HOA FEE FREQ.: Annually
- Taxes: $4,349
- Status: Closed
- Type: Single Family
- Source: 2218
- MLS ID: 10182845
- Added to Site: 53 day(s) ago
Interior
- Number of Rooms: 8
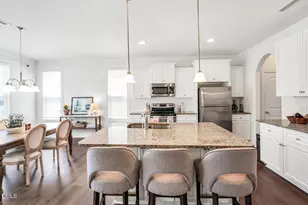
- Interior Features: Bathtub/Shower Combination, Breakfast Bar, Ceiling Fan(s), Double Vanity, Kitchen Island, Open Floorplan, Pantry, Quartz Counters, Recessed Lighting, Separate Shower, Smart Thermostat, Smooth Ceilings, Tray Ceiling(s), Walk-In Closet(s), Walk-In Shower, Wired for Sound
- Fireplace: Yes
- Number of Fireplaces: 1
- Fireplace(s): Gas Log, Living Room
- Appliances: Dishwasher, Disposal, Dryer, Gas Range, Microwave, Refrigerator, Washer
- Flooring: Carpet, Hardwood, Tile
Rooms
- Total Bathrooms: 3
- Full Bathrooms: 2
- Half Bathrooms: 1
Exterior
- Exterior Features: Rain Gutters, Storage
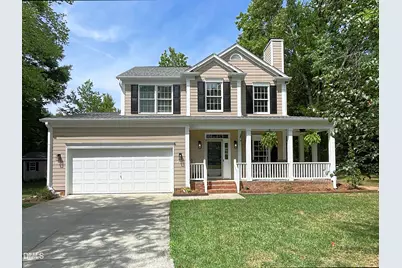
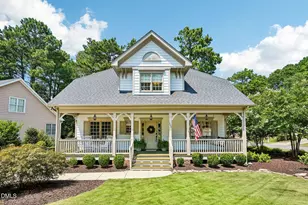
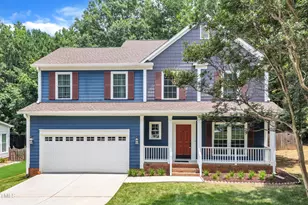
- Porch/Patio/Deck: Covered, Deck, Front Porch, Wrap Around
Parking
- Garage: Yes
- Attached garage: Yes
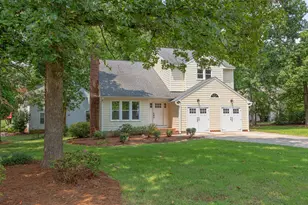
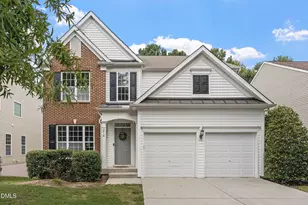
- Garage Spaces: 2
- Parking Features: Concrete, Garage
Location
- County: Wake
- Subdivision: Chesney Glen
- Driving Directions: From High House Rd go south on Hwy 55. Right on Catlin Rd. Turn right to stay on Catlin Rd. Right on Ashtree Ct.
- City Limits: Yes
School Information
- Elementary School: Wake - Turner Creek Elementary
- Middle School: Wake - Salem Middle
- High School: Wake - Green Level High School
Community
- Association: Yes
- Assoc. Fees Include: None
Heating & Cooling
- Air Conditioning: Yes
- Cooling Type: Central Air
- Heating Type: Forced Air, Natural Gas, None
Utilities
- Sewer: Public Sewer
- Water: Public
Structural Information
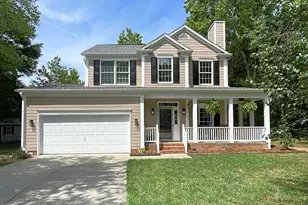
- Architectural Style: Craftsman
- Structure Type: House, Site Built
- Exterior Const.: Fiber Cement, Masonite
- Roof: Shingle
- Stories/Levels: 2
- Building Size: 1829
- Square Feet: 1,829
- Finished Above Grnd: 1,829 Sq. Ft.
- Year Built: 1994
Additional Structures
- Other Structures: Outbuilding, Storage
Lot Features
- Property View: Neighborhood
- Lot Size (Acres): 0.33
- Lot Size (Sq. Ft.): 14,374.8
- Street/Road Desc.: Paved
- Lot Features: Back Yard, Cul-De-Sac, Front Yard, Landscaped
- Zoning: R8CU
Financial Considerations
- Association Fee: $245
- Assoc Fee Freq.: Annually
- Tax Amount: $4,349.51
Disclosures and Reports
- Special Conditions: Standard
- Property ID: 073302689982000 0201313
- Lot Number: 30
Listed by Coldwell Banker HPW, Kathy Beacham (919) 632-1807
Sold by EXP Realty, Karen Dupree Williams