This is a carousel with tiles that activate property listing cards. Use the previous and next buttons to navigate.
1/1
$575,000
This is a carousel with tiles that activate property listing cards. Use the previous and next buttons to navigate.
1/1
Property Description
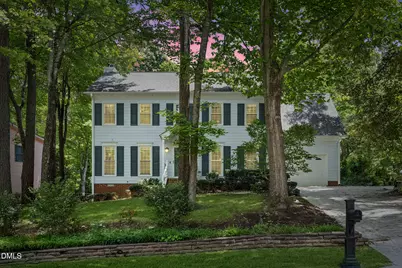
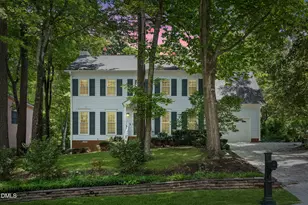
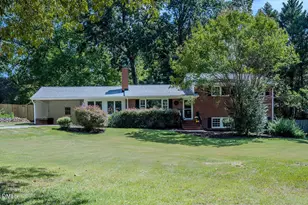
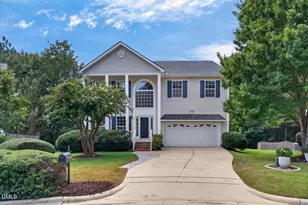
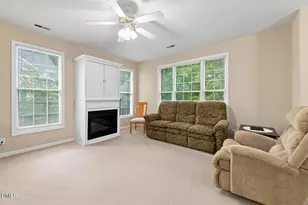
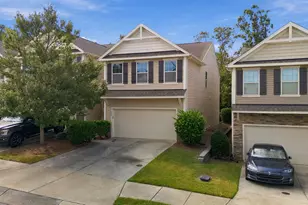
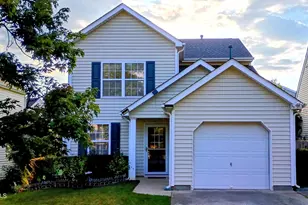
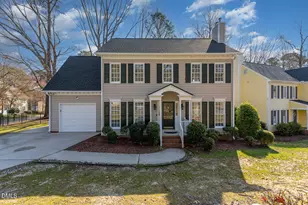
Situated in the highly desirable Silverton neighborhood in the heart of Cary, this original owner 5-bedroom, 2.5 bath colonial offers a rare combination of timeless character and truly thoughtful upkeep. Nestled among mature trees on one of Silverton's most beautifully situated lots, the original owner's decades of love for this home show in every detail. Inside, fresh neutral tones and high quality LVP flooring installed less than four years ago and running through every square inch of the home (including the bathrooms), set the tone from the moment you walk in. Not a single square foot of carpet. The main level offers both a formal living room and dining room, a gas fireplace in the family room that opens up to the backyard, and a kitchen with great natural light. The family room features a wall of windows and a door leading to the brand new deck (just one year old), making indoor outdoor living easy. The kitchen features painted gray cabinetry, a center island, and stainless appliances. Upstairs, the owner's suite is spacious and serene, with three windows overlooking the trees, an updated en-suite bath with quartz countertops, a double vanity, soaking tub, and separate glass shower. The hall bath has also been updated with quartz. The upper level laundry adds everyday convenience, and the walk-up attic is a true standout: fully floored, framed with a window, and large enough to easily finish as a bonus room or home office. The mechanicals match the care of the rest of the home: HardiePlank siding and windows have been replaced, the roof was replaced in 2017, the crawl space is in excellent condition with a vapor barrier in place, and new ductwork has been installed in the attic. Leaf guard gutters with a lifetime warranty. Out back, the fully fenced yard is one of the larger lots in the neighborhood, a rarity in Silverton with mature landscaping that provides both beauty and privacy. Homes like this don't come around often! First time on the market, meticulous from day one.
Full Property Details
Full Property Details for 102 Canyon Run
General
- Sold For: $575,000
- HOA FEE: $18/month
- HOA FEE FREQ.: Annually
- Taxes: $4,497
- Status: Closed
- Type: Single Family
- Source: 2218
- MLS ID: 10176688
- Added to Site: 48 day(s) ago
Interior
- Number of Rooms: 10
- Interior Features: Bathtub/Shower Combination, Ceiling Fan(s), Double Vanity, Kitchen Island, Pantry, Quartz Counters, Separate Shower, Smooth Ceilings, Soaking Tub, Walk-In Shower
- Fireplace: Yes
- Number of Fireplaces: 1
- Fireplace(s): Family Room, Fireplace Screen, Gas, Gas Log
- Appliances: Dishwasher, Disposal, Electric Range, Gas Water Heater, Microwave, Vented Exhaust Fan
- Flooring: Vinyl
Rooms
Bathrooms
- Total Bathrooms: 3
- Full Bathrooms: 2
- Half Bathrooms: 1
Bedrooms
- Total Bedrooms: 5
Other Rooms
- Laundry: Electric Dryer Hookup, Inside, Laundry Closet, Upper Level, Washer Hookup
Exterior
- Exterior Features: Fenced Yard, Rain Gutters
- Porch/Patio/Deck: Deck, Front Porch, Porch
Parking
- Garage: Yes
- Attached garage: Yes
- Garage Spaces: 1
- Parking Features: Attached, Concrete, Driveway, Garage, Garage Faces Front
Location
- County: Wake
- Subdivision: Silvercliff at Silverton
- Driving Directions: From I-40, take the Harrison St exit. Make a right on Cary Parkway, left on Thorpe, left on Silvercliff, then a final left on Canyon Run. Home is on your right.
- City Limits: Yes
School Information
- Elementary School: Wake - Northwoods Elementary
- Middle School: Wake - West Cary Middle
- High School: Wake - Cary High
Community
- Association: Yes
- Assoc. Fees Include: Maintenance Grounds
Heating & Cooling
- Air Conditioning: Yes
- Cooling Type: Central Air, Electric
- Heating Type: Forced Air, Natural Gas
Utilities
- Sewer: Public Sewer
- Water: Public
Structural Information
- Architectural Style: Traditional
- Structure Type: House, Site Built
- Exterior Const.: Fiber Cement, HardiPlank Type, Lap Siding
- Roof: Shingle
- Stories/Levels: 2
- Building Size: 2144
- Square Feet: 2,144
- Sq. Ft. Source: Plans
- Finished Above Grnd: 2,144 Sq. Ft.
- Year Built: 1991
Lot Features
- Lot Size (Acres): 0.19
- Lot Size (Sq. Ft.): 8,276.4
- Lot Dimensions: 51 x 111 x 100 x 111
- Fence: Yes
- Lot Features: Back Yard, Front Yard, Gentle Sloping, Hardwood Trees, Landscaped
- Zoning: TRP
- Fencing (Description): Back Yard, Fenced, Full, Gate
Financial Considerations
- Association Fee: $210
- Assoc Fee Freq.: Annually
- Tax Amount: $4,497.7
Disclosures and Reports
- Special Conditions: Standard
- Property ID: 765226153
- Lot Number: 50
Listed by EXP Realty LLC, Tina Caul (919) 665-8210 and EXP Realty LLC, Emily Brown (919) 272-3217
Sold by Keller Williams Realty, Daniel Virag

Get Pre-Approved Today
Schools
Schools serving 102 Canyon Run
School District:Wake County Schools
| Name | Grades | Distance |
|---|---|---|
Northwoods Elementary, Cary, NC 8850 Chapel Hill Road, Cary, NC 27513 | PK-5 | 1.4 mi |
West Cary Middle School 1000 Evans Road, Cary, NC 27513 | 6-8 | 0.9 mi |
Cary High 638 Walnut Street, Cary, NC 27511 | 9-12 | 3.3 mi |
Disclaimer:
School attendance boundaries provided by ATTOM Data Solutions and are for reference only. Contact the school directly to verify enrollment eligibility.
Price & Sales History for 102 Canyon Run
Date
Details
Price
Change
Source
7/30/2026
Sold
$575,000
2.68%
MLS
6/26/2026
Listed
$560,000
—
MLS
Disclaimer: Historical sales information is derived from public records provided by the county offices. Information is not guaranteed and should be independently verified.
102 Canyon Run, Cary, NC 27513 (MLS# 10176688) is a Single Family property that was sold at $575,000 on July 30, 2026. Want to learn more about 102 Canyon Run? Do you have questions about finding other Single Family real estate for sale in Cary? You can browse all Cary real estate or contact a Coldwell Banker agent to request more information.