This is a carousel with tiles that activate property listing cards. Use the previous and next buttons to navigate.
1/1
$1,365,197
This is a carousel with tiles that activate property listing cards. Use the previous and next buttons to navigate.
1/1
Property Description
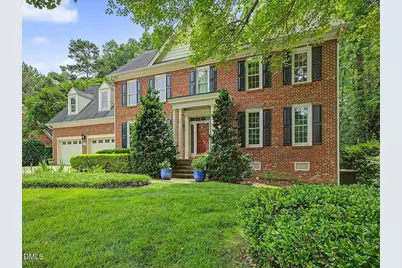
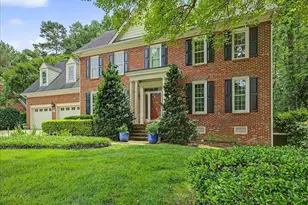
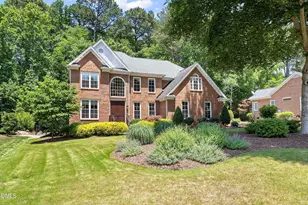
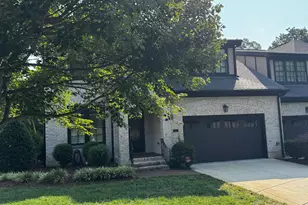
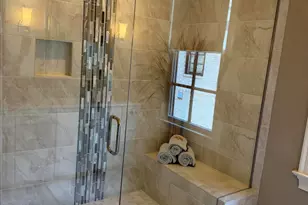
MULTIPLE OFFERS! DEADLINE SUNDAY 8PM. Beautifully updated all-brick traditional tucked on a quiet, walkable street, just minutes from MacGregor Downs Country Club and Apex Community Park & Lake! Sunlight pours through every room, REAL hardwood floors gleam underfoot, clean architectural lines guide the eye, and mature landscaping wraps the property in privacy with year-round blooms. Entertaining flows effortlessly between the spacious family room and the open kitchen, where top-of-the-line appliances make cooking and baking a joy. The 2024 reimagined kitchen features a Thermador gas cooktop, double ovens, full-height quartzite backsplash, oversized island, walk-in pantry, beverage bar, and brand-new cabinetry with hidden pull-outs, all opening seamlessly to a skylit dining area with vaulted ceilings and walls of windows to your private backyard. The finished sunroom is a year-round retreat with tongue-and-groove cedar ceiling, skylights with motorized shades, and built-in storage benches, and steps out to a private fenced backyard with fire pit, raised garden beds, and built-in herb planters. Upstairs, a spa-inspired primary suite delivers a frameless glass shower and jetted tub, joined by three more bedrooms, two more full baths, a massive third-floor bonus wired for surround sound, and a fully floored walk-up attic with storage galore. Minutes to SAS, RTP, RDU, downtown Cary, greenways, and top-rated Wake County schools -- a true retreat in an unbeatable location!
Full Property Details
Full Property Details for 102 E Jules Verne Way
General
- Sold For: $1,365,197
- HOA FEE: $38/month
- HOA FEE FREQ.: Annually
- Taxes: $8,442
- Status: Closed
- Type: Single Family
- Source: 2218
- MLS ID: 10170070
- Added to Site: 47 day(s) ago
Interior
- Number of Rooms: 12
- Interior Features: Bookcases, Breakfast Bar, Built-in Features, Chandelier, Crown Molding, Dining L, Double Vanity, Dual Closets, Eat-in Kitchen, Entrance Foyer, High Ceilings, High Speed Internet, Kitchen Island, Open Floorplan, Pantry, Quartz Counters, Separate Shower, Smart Light(s), Smart Thermostat, Smooth Ceilings, Soaking Tub, Storage, Vaulted Ceiling(s), Walk-In Closet(s), Walk-In Shower, Water Closet, Whirlpool Tub, Wired for Sound
- Fireplace: Yes
- Number of Fireplaces: 1
- Fireplace(s): Gas Log, Living Room
- Appliances: Bar Fridge, Cooktop, Dishwasher, Disposal, Double Oven, Gas Cooktop, Microwave, Smart Appliance(s), Stainless Steel Appliance(s), Oven, Water Heater
- Flooring: Carpet, Hardwood, Tile
Rooms
Bathrooms
- Total Bathrooms: 4
- Full Bathrooms: 3
- Half Bathrooms: 1
Bedrooms
- Total Bedrooms: 4
Other Rooms
- Laundry: Laundry Room, Main Level
Additional Information
- Shared Amenities: None
Exterior
- Exterior Features: Fenced Yard, Private Yard, Rain Gutters
- Porch/Patio/Deck: Enclosed, Glass Enclosed, Screened
Parking
- Garage: Yes
- Attached garage: Yes
- Garage Spaces: 2
- Parking Features: Attached, Garage, Parking Pad
Location
- County: Wake
- Subdivision: Normandie
- Driving Directions: From Southwest Raleigh area, take 440 West and continue on US-1S, take Exit 99 for Cary Pkwy, merge onto SE Cary Pkwy, [L] onto Lake Pine Drive, [L] onto Victor Hugo Drive, [L] onto E Jules Verne Way. Home will be on the right.
- Direction Faces: North
- City Limits: Yes
School Information
- Elementary School: Wake - Apex Elementary
- Middle School: Wake - Apex Middle
- High School: Wake - Apex High
Community
- Association: Yes
- Assoc. Fees Include: None
Heating & Cooling
- Air Conditioning: Yes
- Cooling Type: Ceiling Fan(s), Central Air, Dual, Zoned
- Heating Type: Central, Forced Air, Natural Gas, Zoned
Utilities
- Sewer: Public Sewer
- Water: Public
- Utility Description: Natural Gas Connected
Structural Information
- Architectural Style: Traditional
- Structure Type: House, Site Built
- Exterior Const.: Brick Veneer, Masonite
- Roof: Shingle
- Common Walls: No Common Walls
- Windows: Blinds, Double Pane Windows
- Stories/Levels: 2
- Building Size: 3858
- Square Feet: 3,858
- Finished Above Grnd: 3,858 Sq. Ft.
- Year Built: 1993
Lot Features
- Lot Size (Acres): 0.35
- Lot Size (Sq. Ft.): 15,246
- Fence: Yes
- Lot Features: Back Yard, Front Yard, Landscaped
- Fencing (Description): Back Yard, Fenced, Full
Financial Considerations
- Association Fee: $460
- Assoc Fee Freq.: Annually
- Tax Amount: $8,442
Disclosures and Reports
- Special Conditions: Standard
- Property ID: 0752776538 | 0198255
- Lot Number: 7
Listed by Premier Agents Network, Justin Burleson (919) 609-5161
Sold by Coldwell Banker Advantage, Casey House

Get Pre-Approved Today
Schools
Schools serving 102 E Jules Verne Way
School District:Wake County Schools
| Name | Grades | Distance |
|---|---|---|
Apex Elementary 700 Tingen Road, Apex, NC 27502 | PK-5 | 3.4 mi |
Apex Middle 400 East Moore Street, Apex, NC 27502 | 6-8 | 2.8 mi |
Apex High 1501 Laura Duncan Road, Apex, NC 27502 | 9-12 | 1.9 mi |
Disclaimer:
School attendance boundaries provided by ATTOM Data Solutions and are for reference only. Contact the school directly to verify enrollment eligibility.
Price & Sales History for 102 E Jules Verne Way
Date
Details
Price
Change
Source
7/10/2026
Sold
$1,365,197
9.22%
MLS
5/28/2026
Listed
$1,250,000
—
MLS
Disclaimer: Historical sales information is derived from public records provided by the county offices. Information is not guaranteed and should be independently verified.
102 E Jules Verne Way, Cary, NC 27511 (MLS# 10170070) is a Single Family property that was sold at $1,365,197 on July 10, 2026. Want to learn more about 102 E Jules Verne Way? Do you have questions about finding other Single Family real estate for sale in Cary? You can browse all Cary real estate or contact a Coldwell Banker agent to request more information.