This is a carousel with tiles that activate property listing cards. Use the previous and next buttons to navigate.
1/1
$725,000
This is a carousel with tiles that activate property listing cards. Use the previous and next buttons to navigate.
1/1
Property Description
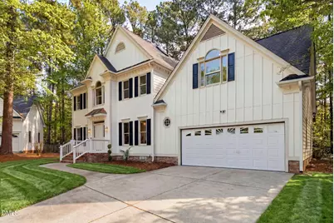
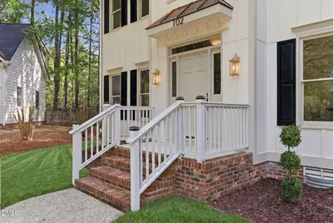
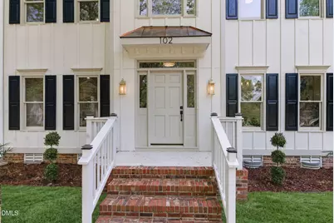
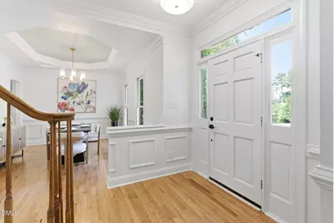
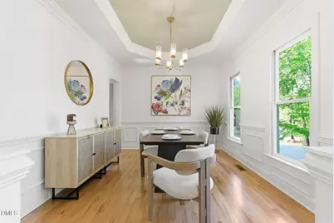
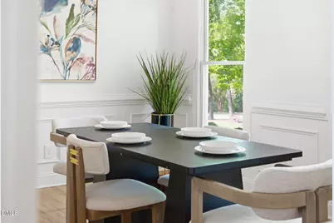
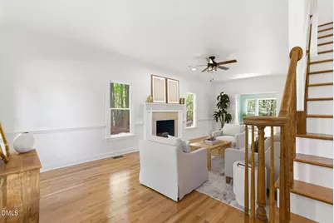
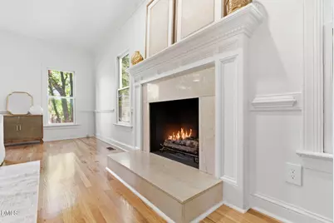
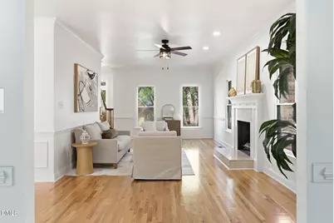
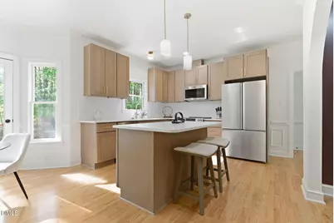
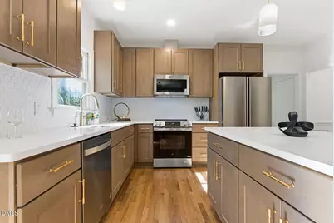
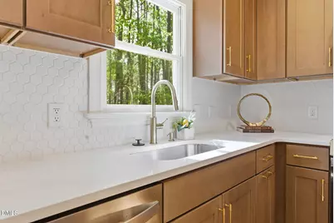
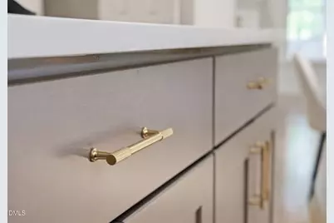
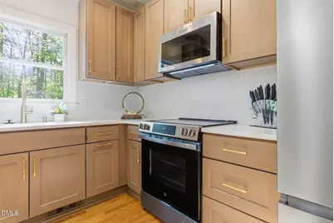
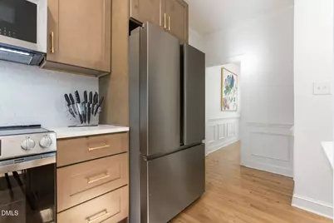
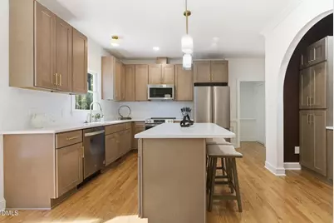
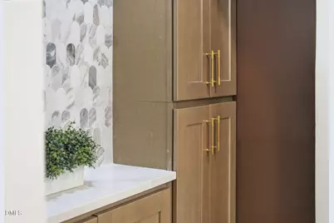
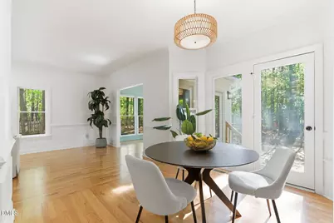
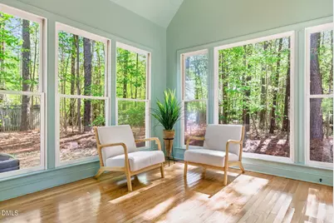
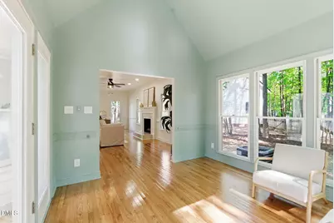
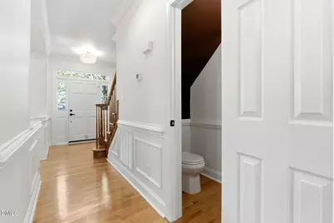
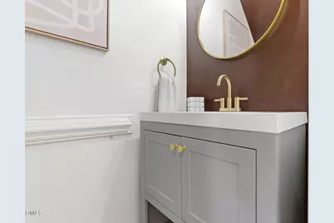
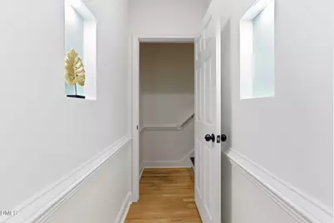
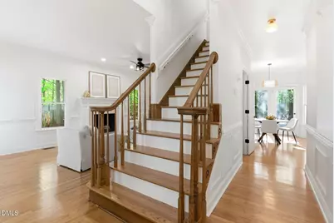
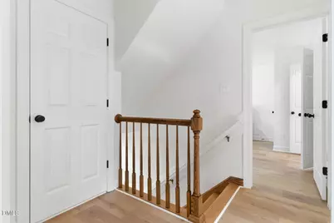
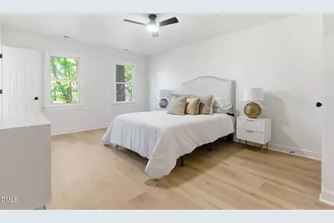
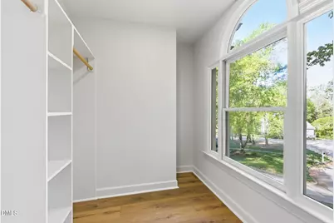
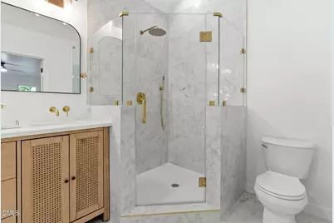
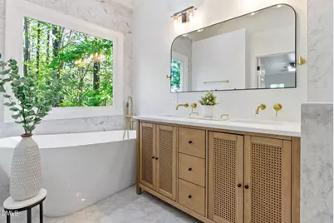
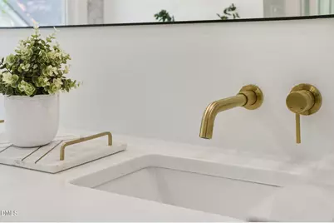
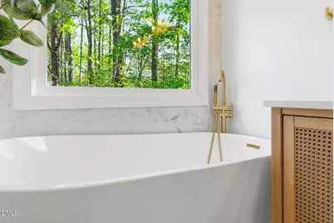
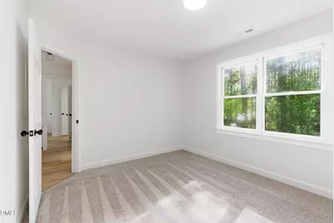
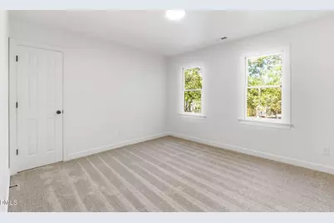
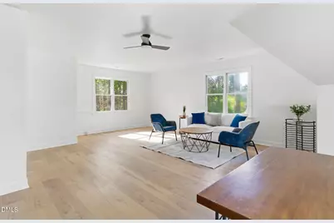
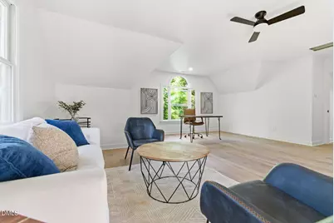
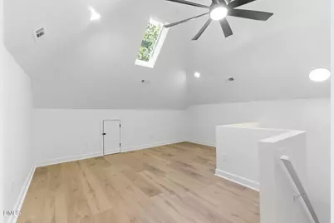
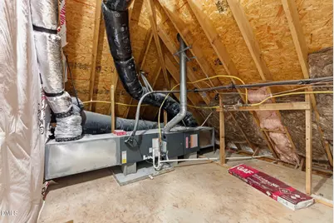
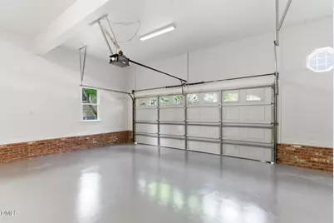
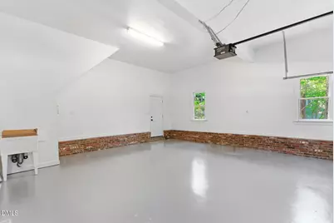
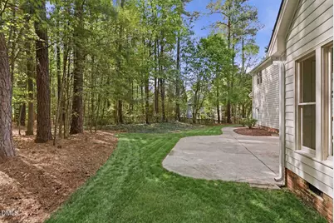
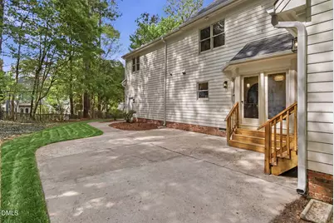
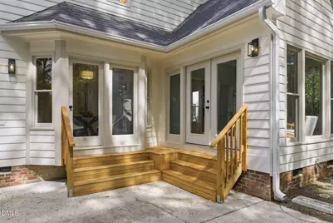
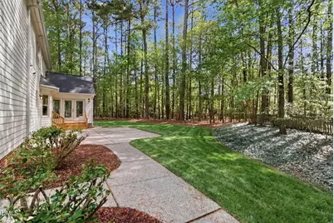
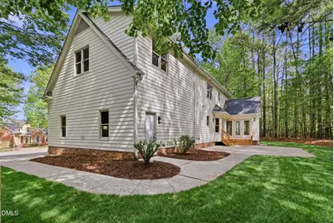
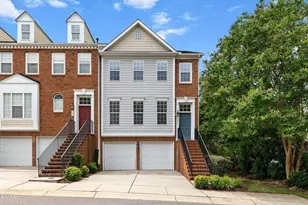
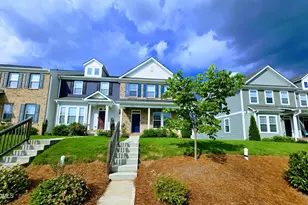
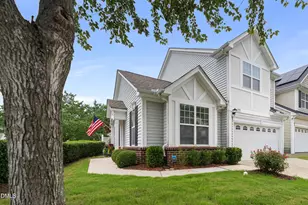
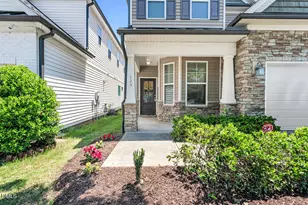
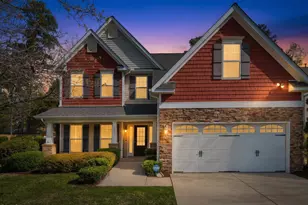
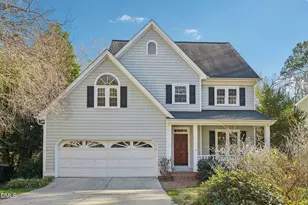
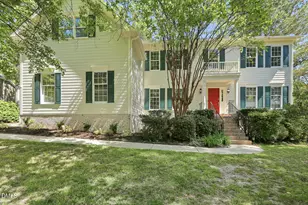
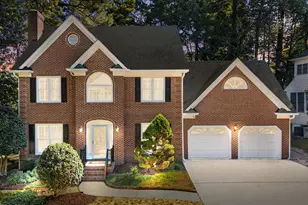
Tucked away on a quiet cul-de-sac in desirable Cary, this beautifully renovated home offers a rare blend of privacy, thoughtful design, and modern comfort that's hard to find. From the moment you step inside, the home unfolds with intention. Refinished hardwood floors anchor the main level with warmth and character, while a seamless flow guides you through bright, inviting living spaces designed for both everyday living and meaningful gatherings. The kitchen has been completely transformed, featuring all new soft-close cabinetry, updated countertops, and brand new appliances, complemented by all new lighting that brings a fresh, cohesive feel throughout. Just beyond the main living area, an expansive enclosed sunroom becomes a true standout--offering a versatile space filled with natural light, perfect for morning coffee, quiet evenings, or year-round entertaining. Step outside to a large back patio, extending your living space even further and creating an effortless indoor-outdoor connection. Upstairs, LVP flooring provides durability and style, while the bathrooms have been fully updated with gorgeous new tile, vanities, and modern fixtures, delivering a clean, refreshed look throughout. The home continues to impress with an oversized garage, offering ample room for storage, hobbies, or additional workspace. Behind the scenes, major improvements bring peace of mind, including 2 brand new hvac units, new roof, and a new water heater. Adding to its appeal, the home is just a short walk to the Cary Greenway, where miles of scenic trails can become part of your everyday routine. Sears Farm Road Park is also just a short bike ride away, offering a shaded playground, sandpit, swings, and picnic areas for outdoor enjoyment. Located just minutes from NC-55 and Interstate 540, you'll enjoy easy access to Cary, Raleigh, and Research Triangle Park, along with nearby shopping, dining, and everyday conveniences. Thoughtfully updated from top to bottom, this home offers more than just a place to live, it delivers a lifestyle defined by ease, privacy, and modern living.
Full Property Details
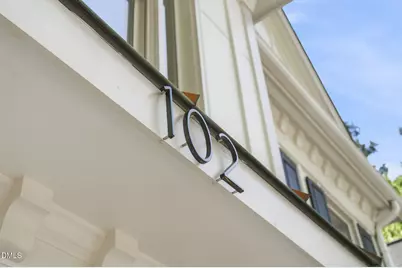
Full Property Details for 102 Paper Chase Ct
General
- Sold For: $725,000
- HOA FEE: $23/month
- HOA FEE FREQ.: Annually
- Taxes: $5,474
- Status: Closed
- Type: Single Family
- Source: 2218
- MLS ID: 10182320
- Added to Site: 49 day(s) ago
Interior
- Number of Rooms: 1
- Interior Features: Bathtub/Shower Combination, Chandelier, Double Vanity, Dry Bar, Eat-in Kitchen, Kitchen Island, Quartz Counters, Walk-In Closet(s), Walk-In Shower
- Appliances: Dishwasher, Free-Standing Electric Range, Microwave, Refrigerator, Stainless Steel Appliance(s), Water Heater
- Flooring: Hardwood, Vinyl, Tile
Rooms
Bathrooms
- Total Bathrooms: 3
- Full Bathrooms: 2
- Half Bathrooms: 1
Bedrooms
- Total Bedrooms: 4
Other Rooms
- Laundry: Laundry Room
Exterior
- Porch/Patio/Deck: Patio
Parking
- Garage: Yes
- Attached garage: Yes
- Garage Spaces: 2
- Parking Features: Driveway, Garage, Garage Faces Front
Location
- County: Wake
- Subdivision: Landsdowne
- Driving Directions: From Interstate 540, take the exit for NC-55 (Apex/Cary) and head toward Cary. Turn onto O'Kelly Chapel Rd, then turn onto Paper Chase Ct. The home will be in the cul-de-sac.
- City Limits: Yes
School Information
- Elementary School: Wake - Highcroft Elementary
- Middle School: Wake - Mills Park Middle School
- High School: Wake - Green Level High School
Community
- Association: Yes
- Assoc. Fees Include: Maintenance Grounds
Heating & Cooling
- Air Conditioning: Yes
- Cooling Type: Electric
- Heating Type: Electric
Utilities
- Sewer: Public Sewer
- Water: Public
- Utility Description: Electricity Connected, Water Connected
Structural Information
- Architectural Style: Traditional
- Structure Type: House
- Exterior Const.: Fiber Cement
- Roof: Shingle
- Stories/Levels: 3
- Building Size: 3181
- Square Feet: 3,181
- Sq. Ft. Source: Appraiser
- Finished Above Grnd: 3,181 Sq. Ft.
- Year Built: 1995
Lot Features
- Lot Size (Acres): 0.28
- Lot Size (Sq. Ft.): 12,196.8
- Zoning: R8CU
Financial Considerations
- Association Fee: $280
- Assoc Fee Freq.: Annually
- Tax Amount: $5,474.51
Disclosures and Reports
- Special Conditions: Standard
- Property ID: 073404728418000 0209483
- Lot Number: 77
Listed by EXP Realty LLC, William Patrick (719) 684-5190

Sold by Premier Advantage Realty Inc, Leigh Roberts
Get Pre-Approved Today
Schools
Schools serving 102 Paper Chase Ct
School District:Wake County Schools
| Name | Grades | Distance |
|---|---|---|
Highcroft Elementary 5415 Highcroft Drive, Cary, NC 27519 | PK-5 | 1 mi |
Mills Park Middle School 441 Mills Park Drive, Cary, NC 27519 | 6-8 | 2 mi |
Green Level High School 7600 Roberts Road, Cary, NC 27519 | 9-12 | 1.9 mi |
Disclaimer:
School attendance boundaries provided by ATTOM Data Solutions and are for reference only. Contact the school directly to verify enrollment eligibility.
Price & Sales History for 102 Paper Chase Ct
Date
Details
Price
Change
Source
9/01/2026
Sold
$725,000
—
MLS
7/24/2026
Listed
$725,000
—
MLS
Disclaimer: Historical sales information is derived from public records provided by the county offices. Information is not guaranteed and should be independently verified.
102 Paper Chase Court, Cary, NC 27519 (MLS# 10182320) is a Single Family property that was sold at $725,000 on September 01, 2026. Want to learn more about 102 Paper Chase Court? Do you have questions about finding other Single Family real estate for sale in Cary? You can browse all Cary real estate or contact a Coldwell Banker agent to request more information.