This is a carousel with tiles that activate property listing cards. Use the previous and next buttons to navigate.
1/1
$810,000
This is a carousel with tiles that activate property listing cards. Use the previous and next buttons to navigate.
1/1
Property Description
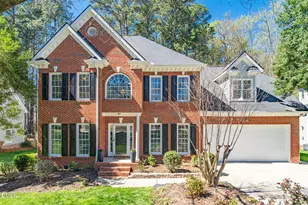
Welcome to this exceptional residence in the coveted Danbury community, where timeless elegance meets modern comfort. Beautifully maintained and thoughtfully updated, this 4-bedroom, 2.5-bath home offers inviting spaces designed for both everyday living and effortless entertaining. From the moment you step into the dramatic two-story foyer, you're greeted by beautifully refinished hardwood floors and a warm, sophisticated ambiance that carries throughout the home. The expansive living spaces are filled with natural light and architectural charm, featuring a welcoming fireplace, elegant transom windows, custom built-ins in the office, and a tray ceiling in the formal dining room. The well-appointed kitchen blends style and function with granite countertops, a newer tile backsplash, stainless steel appliances, and updated lighting, creating a space equally suited for casual mornings or hosting family and friends. Upstairs, the primary suite serves as a serene retreat with generous walk-in closet space and a spa-inspired en-suite bath featuring a double vanity, soaking tub, and walk-in shower. A spacious bonus room offers incredible flexibility as a media room, playroom, fitness space, or additional lounge area. Extensive improvements throughout the home include interior and exterior painting, updated bathrooms, remodeled fireplace tile, refinished office cabinetry, replacement of multiple exterior doors and transom windows, some siding replacement, and replacement of back deck perfect for relaxing or entertaining. The home's hardwood flooring has been beautifully enhanced with new hardwoods added in the second floor hallway and primary bedroom and hardwoods were refinished on the main level. A large walk-up attic provides exceptional storage and future expansion potential. Step outside to enjoy the fully fenced backyard offering both privacy and tranquility, complete with a spacious deck and patio ideal for morning coffee, weekend grilling, or cozy evening gatherings. Additional major updates include a roof replaced in 2015 and HVAC system replaced in 2014. Residents of Danbury at Regency enjoy outstanding community amenities including two pools, tennis courts, a playground, and year-round neighborhood events. Ideally located in Cary, this home offers convenient access to shopping, dining, entertainment, and everything the Triangle has to offer.
Full Property Details
Full Property Details for 102 Tenbury Wells Dr
General
- Sold For: $810,000
- HOA FEE: $70/month
- HOA FEE FREQ.: Quarterly
- Taxes: $5,560
- Status: Closed
- Type: Single Family
- Source: 2218
- MLS ID: 10168875
- Added to Site: 52 day(s) ago
Interior
- Number of Rooms: 11
- Interior Features: Bookcases, Built-in Features, Double Vanity, Entrance Foyer, Recessed Lighting, Separate Shower, Soaking Tub, Storage, Tray Ceiling(s), Walk-In Closet(s), Walk-In Shower
- Fireplace: Yes
- Number of Fireplaces: 1
- Fireplace(s): Living Room
- Appliances: Dishwasher, Disposal, Electric Range, Gas Water Heater, Microwave
- Flooring: Carpet, Hardwood, Tile
Rooms
Bathrooms
- Total Bathrooms: 3
- Full Bathrooms: 2
- Half Bathrooms: 1
Bedrooms
- Total Bedrooms: 4
Other Rooms
- Laundry: Laundry Room, Upper Level
Additional Information
- Shared Amenities: Clubhouse, Maintenance Grounds, Playground, Pool, Tennis Court(s)
- Pool: Yes
Exterior
- Porch/Patio/Deck: Deck, Patio
Parking
- Garage: Yes
- Attached garage: Yes
- Garage Spaces: 2
- Parking Features: Driveway, Garage
Location
- County: Wake
- Subdivision: Danbury
- Driving Directions: Off of Penny Road, turn onto Tattenhall Drive. Take a left onto Tenbury Wells Drive.
- City Limits: Yes
School Information
- Elementary School: Wake - Penny Road Elementary
- Middle School: Wake - Dillard Drive Middle
- High School: Wake - Athens Drive High
Community
- Association: Yes
- Assoc. Fees Include: Maintenance Grounds
Heating & Cooling
- Air Conditioning: Yes
- Cooling Type: Central Air
- Heating Type: Forced Air, Natural Gas
Utilities
- Sewer: Public Sewer
- Water: Public
Structural Information
- Architectural Style: Traditional, Transitional
- Structure Type: House, Site Built
- Exterior Const.: Fiber Cement
- Roof: Shingle
- Stories/Levels: 2
- Building Size: 2537
- Square Feet: 2,537
- Finished Above Grnd: 2,537 Sq. Ft.
- Year Built: 1997
Lot Features
- Lot Size (Acres): 0.25
- Lot Size (Sq. Ft.): 10,890
- Lot Features: Landscaped
- Zoning: R8
Financial Considerations
- Association Fee: $209
- Assoc Fee Freq.: Quarterly
- Tax Amount: $5,560.14
Disclosures and Reports
- Special Conditions: Standard
- Property ID: 075104830995000 0228986
- Lot Number: 37
Listed by RE/MAX United, Maya Galletta (561) 376-9838
Sold by RE/MAX United, Kitty Comer

Get Pre-Approved Today
Schools
Schools serving 102 Tenbury Wells Dr
School District:Wake County Schools
| Name | Grades | Distance |
|---|---|---|
Penny Road Elementary 10900 Penny Road, Cary, NC 27518 | PK-5 | 0.5 mi |
Dillard Drive Middle 5200 Dillard Drive, Raleigh, NC 27606 | 6-8 | 5.3 mi |
Athens Drive High 1420 Athens Drive, Raleigh, NC 27606 | 9-12 | 6.5 mi |
Disclaimer:
School attendance boundaries provided by ATTOM Data Solutions and are for reference only. Contact the school directly to verify enrollment eligibility.
Price & Sales History for 102 Tenbury Wells Dr
Date
Details
Price
Change
Source
6/26/2026
Sold
$810,000
4.52%
MLS
5/21/2026
Listed
$775,000
—
MLS
Disclaimer: Historical sales information is derived from public records provided by the county offices. Information is not guaranteed and should be independently verified.
102 Tenbury Wells Drive, Cary, NC 27518 (MLS# 10168875) is a Single Family property that was sold at $810,000 on June 26, 2026. Want to learn more about 102 Tenbury Wells Drive? Do you have questions about finding other Single Family real estate for sale in Cary? You can browse all Cary real estate or contact a Coldwell Banker agent to request more information.