This is a carousel with tiles that activate property listing cards. Use the previous and next buttons to navigate.
1/1
$785,000
This is a carousel with tiles that activate property listing cards. Use the previous and next buttons to navigate.
1/1
Property Description
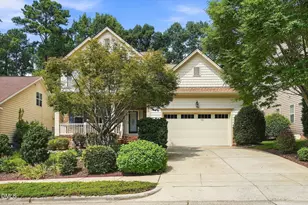
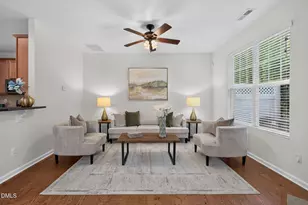
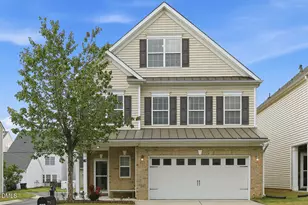
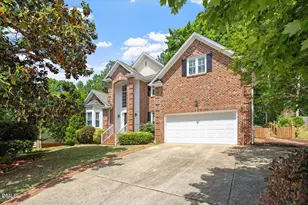
Welcome to 103 Greygate Place, a beautifully maintained 5-bedroom, 3.5-bath brick-front home nestled on a quiet cul-de-sac street in one of Cary's most desirable neighborhoods. Freshly painted throughout the interior, this move-in-ready home features hardwood floors throughout the main level, elegant hardwood staircase with iron balusters, and a convenient second staircase leads directly to the spacious loft, brand-new carpet throughout the second floor. The spacious main-level primary suite offers convenience and comfort, complete with a beautifully renovated spa-inspired bath with a relaxing soaking tub, separate walk-in shower, water room, dual vanities and custom walk-in closet. Large windows and high ceilings fill the home with natural light while overlooking the beautifully landscaped, private fenced backyard-perfect for relaxing, entertaining, or enjoying peaceful outdoor living. Ideally located near shopping, dining, parks, greenways, top-rated schools, and major commuting routes, this exceptional home combines timeless style, thoughtful updates, and an unbeatable Cary location. Please remove shoes before entering. Second floor has brand new carpet.
Full Property Details
Full Property Details for 103 Greygate Pl
General
- Sold For: $785,000
- HOA FEE: $17/month
- Taxes: $5,586 (2025)
- Status: Closed
- Type: Single Family
- Source: 2218
- MLS ID: 10184026
- Added to Site: 68 day(s) ago
Interior
- Number of Rooms: 11
- Interior Features: Cathedral Ceiling(s), Chandelier, Crown Molding, Double Vanity, Entrance Foyer, Granite Counters, High Ceilings, Open Floorplan, Pantry, Primary Downstairs, Recessed Lighting, Soaking Tub, Stone Counters, Tray Ceiling(s), Walk-In Shower
- Fireplace: Yes
- Fireplace(s): Living Room
- Appliances: Dishwasher, Disposal, Dryer, Microwave, Washer
- Flooring: Carpet, Hardwood, Tile
Rooms
Bathrooms
- Total Bathrooms: 4
- Full Bathrooms: 3
- Half Bathrooms: 1
Bedrooms
- Total Bedrooms: 5
Other Rooms
- Laundry: Inside, Laundry Room, Main Level
Additional Information
- Shared Amenities: Maintenance Grounds, Management
- Security/Safety: Security System
Exterior
- Exterior Features: Fenced Yard, Garden, Private Yard, Rain Gutters
Parking
- Garage: Yes
- Attached garage: Yes
- Garage Spaces: 2
- Parking Features: Attached, Garage, Garage Door Opener, Garage Faces Front, Inside Entrance, Lighted, Private
Location
- County: Wake
- Subdivision: Coventry Woods
School Information
- Elementary School: Wake - Swift Creek Elementary
- Middle School: Wake - Dillard Drive Middle
- High School: Wake - Athens Drive High
Community
- Association: Yes
- Assoc. Name: Charleston Management
- Assoc. Fees Include: Maintenance Grounds
Heating & Cooling
- Central air: Yes
- Air Conditioning: Yes
- Cooling Type: Central Air
- Heating Type: Forced Air, Natural Gas, Zoned
Utilities
- Sewer: Public Sewer
- Water: Public
Structural Information
- Architectural Style: Traditional
- Structure Type: House
- Exterior Const.: Aluminum Siding, Brick, Vinyl Siding
- Roof: Architectural Shingle
- Common Walls: No Common Walls
- Windows: Insulated Windows
- Stories/Levels: 2
- Building Size: 3295
- Square Feet: 3,295
- Living Area: 3,295 Sq. Ft.
- Finished Above Grnd: 3,295 Sq. Ft.
- Year Built: 1997
- Property Condition: Updated/Remodeled
Lot Features
- Lot Size (Acres): 0.25
- Lot Size (Sq. Ft.): 10,890
- Frontage: Private Road
- Fence: Yes
- Lot Features: Back Yard, Front Yard, Garden, Hardwood Trees, Landscaped
- Zoning: R8
- Fencing (Description): Back Yard
Financial Considerations
- Association Fee: Yes
- Association Fee: $17
- Assoc Fee Freq.: Monthly
- Tax Amount: $5,586.97
- Tax Year: 2025
- Terms: Cash, Conventional, FHA, VA Loan, Assumable
Disclosures and Reports
- Special Conditions: Standard
- APN: 077210458312000 0229828
- Lot Number: 124
Listed and Sold by Better Homes & Gardens Real Es, Marcella Aguado (919) 480-3190

Get Pre-Approved Today
Schools
Schools serving 103 Greygate Pl
School District:Wake County Schools
| Name | Grades | Distance |
|---|---|---|
Swift Creek Elementary, Raleigh, NC 5601 Tryon Road, Raleigh, NC 27606 | PK-5 | 0.8 mi |
Dillard Drive Middle 5200 Dillard Drive, Raleigh, NC 27606 | 6-8 | 1.5 mi |
Athens Drive High 1420 Athens Drive, Raleigh, NC 27606 | 9-12 | 2.7 mi |
Disclaimer:
School attendance boundaries provided by ATTOM Data Solutions and are for reference only. Contact the school directly to verify enrollment eligibility.
Price & Sales History for 103 Greygate Pl
Date
Details
Price
Change
Source
9/29/2026
Sold
$785,000
-1.87%
MLS
8/22/2026
Price Reduced
$799,990
-2.91%
MLS
8/02/2026
Listed
$824,000
—
MLS
Disclaimer: Historical sales information is derived from public records provided by the county offices. Information is not guaranteed and should be independently verified.
103 Greygate Place, Cary, NC 27518 (MLS# 10184026) is a Single Family property that was sold at $785,000 on September 29, 2026. Want to learn more about 103 Greygate Place? Do you have questions about finding other Single Family real estate for sale in Cary? You can browse all Cary real estate or contact a Coldwell Banker agent to request more information.