This is a carousel with tiles that activate property listing cards. Use the previous and next buttons to navigate.
1/1
$810,000
This is a carousel with tiles that activate property listing cards. Use the previous and next buttons to navigate.
1/1
Property Description
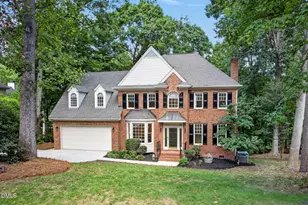
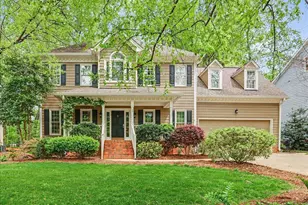
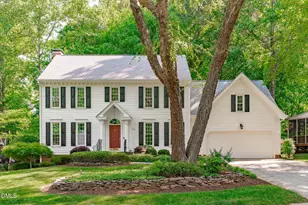
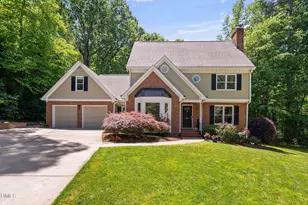
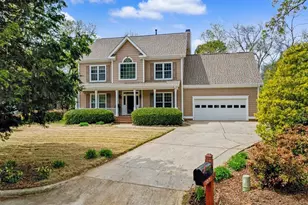
Set on a quiet cul-de-sac in the highly sought-after Lochmere community, this beautifully updated home offers the perfect balance of space, privacy, and comfort. The flat, tree-lined lot provides a peaceful backyard setting with an extended deck ideal for relaxing or entertaining. A classic brick front adds timeless curb appeal, and the two-car garage includes a dedicated EV charger and added storage. Inside, natural light fills a well-designed layout with hardwood floors, detailed trim, and great flow throughout. The main level features a spacious living room, formal dining room, and private home office with custom built-ins. The updated kitchen includes white cabinetry, stainless steel appliances, hardwood flooring, and opens seamlessly to the main living areas, with French doors leading to the deck. Upstairs, the primary suite offers dual vanities, a soaking tub, separate shower, and two closets, along with generously sized secondary bedrooms and a large bonus room with built-ins. A walk-up attic provides excellent storage or future expansion potential. Recent updates include Andersen windows, oversized patio and sidelight doors, marble wall tile, extra-wide gutters, and new designer carpet on the second floor. Backyard playset conveys. Lochmere amenities include pools, tennis and pickleball courts, lakes, trails, and golf. Prime Cary location just minutes to shopping, dining, Downtown Cary Park, Hemlock Bluffs, WakeMed Cary, major highways, and you're super close to Trader Joe's and Whole Foods.
Full Property Details
Full Property Details for 103 Hollycliff Ln
General
- Sold For: $810,000
- HOA FEE: $70/month
- HOA FEE FREQ.: Annually
- Taxes: $5,826 (2025)
- Status: Closed
- Type: Single Family
- Source: 2218
- MLS ID: 10157465
- Added to Site: 194 day(s) ago
Interior
- Number of Rooms: 10
- Interior Features: Bathtub/Shower Combination, Built-in Features, Ceiling Fan(s), Crown Molding, Double Vanity, Eat-in Kitchen, High Ceilings, Kitchen Island, Separate Shower, Smooth Ceilings, Soaking Tub, Stone Counters, Walk-In Closet(s), Walk-In Shower
- Fireplace: Yes
- Number of Fireplaces: 1
- Fireplace(s): Living Room, Wood Burning
- Appliances: Dishwasher, Double Oven, Electric Range, Microwave, Refrigerator, Washer/Dryer
- Flooring: Carpet, Ceramic Tile, Hardwood
Rooms
Bathrooms
- Total Bathrooms: 3
- Full Bathrooms: 2
- Half Bathrooms: 1
Bedrooms
- Total Bedrooms: 4
Other Rooms
- Laundry: Laundry Room, Upper Level
Additional Information
- Shared Amenities: Maintenance Grounds
Exterior
- Exterior Features: Private Yard, Rain Gutters
- Porch/Patio/Deck: Deck
Parking
- Garage: Yes
- Attached garage: Yes
- Garage Spaces: 2
- Parking Features: Attached, Concrete, Driveway, Garage, Garage Faces Front
Location
- County: Wake
- Subdivision: Lochmere
- Direction Faces: East
School Information
- Elementary School: Wake - Oak Grove
- Middle School: Wake - Lufkin Road
- High School: Wake - Athens Dr
Community
- Association: Yes
- Assoc. Name: Lochmere HOA- HRW
- Assoc. Fees Include: Maintenance Grounds
Heating & Cooling
- Central air: Yes
- Air Conditioning: Yes
- Cooling Type: Central Air, Zoned
- Heating Type: Forced Air, Natural Gas, Zoned
Utilities
- Sewer: Public Sewer
- Water: Public
Structural Information
- Architectural Style: Traditional
- Structure Type: House, Site Built
- Exterior Const.: Brick, Masonite
- Roof: Architectural Shingle
- Common Walls: No Common Walls
- Stories/Levels: 2
- Building Size: 2950
- Square Feet: 2,950
- Living Area: 2,950 Sq. Ft.
- Finished Above Grnd: 2,950 Sq. Ft.
- Year Built: 1990
Lot Features
- Lot Size (Acres): 0.21
- Lot Size (Sq. Ft.): 9,148
- Lot Features: Back Yard
- Zoning: R8P
Financial Considerations
- Association Fee: Yes
- Association Fee: $836
- Assoc Fee Freq.: Annually
- Tax Amount: $5,826.56
- Tax Year: 2025
- Terms: Cash, Conventional, VA Loan
Disclosures and Reports
- Special Conditions: Standard
- APN: 076111665128000 0182206
- Lot Number: 708
Listed by Real Broker LLC, Cynthia Quarantello (919) 830-9051
Sold by Berkshire Hathaway HomeService, Mandy Moultrie

Get Pre-Approved Today
Schools
Schools serving 103 Hollycliff Ln
School District:Wake County Schools
| Name | Grades | Distance |
|---|---|---|
Oak Grove Elementary, Raleigh, NC 10401 Penny Road, Raleigh, NC 27606 | PK-5 | 0.5 mi |
Lufkin Road Middle 1002 Lufkin Road, Apex, NC 27539 | 6-8 | 3.4 mi |
Athens Drive High 1420 Athens Drive, Raleigh, NC 27606 | 9-12 | 5.1 mi |
Disclaimer:
School attendance boundaries provided by ATTOM Data Solutions and are for reference only. Contact the school directly to verify enrollment eligibility.
Price & Sales History for 103 Hollycliff Ln
Date
Details
Price
Change
Source
4/20/2026
Sold
$810,000
4.52%
MLS
4/03/2026
Listed
$775,000
—
MLS
Disclaimer: Historical sales information is derived from public records provided by the county offices. Information is not guaranteed and should be independently verified.
103 Hollycliff Lane, Cary, NC 27518 (MLS# 10157465) is a Single Family property that was sold at $810,000 on April 20, 2026. Want to learn more about 103 Hollycliff Lane? Do you have questions about finding other Single Family real estate for sale in Cary? You can browse all Cary real estate or contact a Coldwell Banker agent to request more information.