This is a carousel with tiles that activate property listing cards. Use the previous and next buttons to navigate.
1/1
$605,000
This is a carousel with tiles that activate property listing cards. Use the previous and next buttons to navigate.
1/1
Property Description
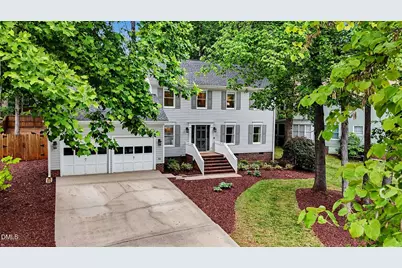
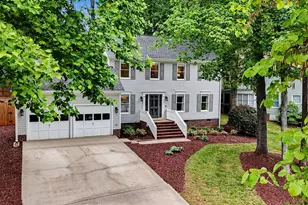
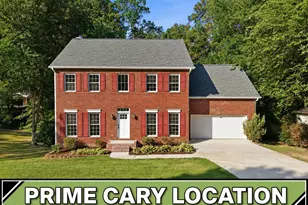
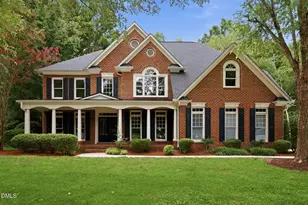
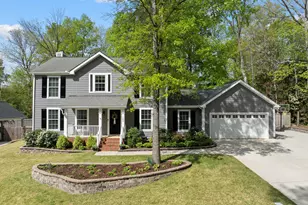
This warm, character-filled Oxxford Hunt home has been thoughtfully updated, meticulously maintained, and remarkably flexible, adapting easily to changing life needs. A full crawl space encapsulation, custom privacy fence, and fresh front yard landscaping give the property a clean, finished feel inside and out. The welcoming entry hall leads to a flexible formal living room, currently styled as both a sitting area and dining room with custom built-in cabinetry. At the heart of the home, the kitchen features two-tone cabinetry, quartz countertops, a gas range, and a breakfast nook with a bay window overlooking the backyard. The family room off the kitchen is anchored by a painted brick fireplace and oversized windows, providing a cozy atmosphere without sacrificing size. A versatile bonus room on the other side of the kitchen features shiplap walls and serves as a spacious work from home office for two. Upstairs, each bedroom has its own personality and purpose. The large primary suite is a calm, private retreat. The three additional bedrooms each bring something different to the table, with room for children, guests, or whatever your family needs most. Out back, a large deck strung with café lights and a lower patio offer multiple outdoor living spaces beneath a canopy of mature trees, with a fire pit and fully fenced yard completing the picture. All of this in Oxxford Hunt, where tennis courts are steps away and the community pool, pavilion, and clubhouse are just around the corner. The neighborhood provides greenway trail access connecting directly to Bond Park and the Bond Lake boathouse, and downtown Cary is two miles away. Homes with this much warmth, flexibility, and location don't last long!
Full Property Details
Full Property Details for 103 Leckford Way
General
- Sold For: $605,000
- HOA FEE: $55/month
- Taxes: $4,704
- Status: Closed
- Type: Single Family
- Source: 2218
- MLS ID: 10163804
- Added to Site: 113 day(s) ago
Interior
- Number of Rooms: 9
- Interior Features: Built-in Features, Entrance Foyer
- Fireplace: Yes
- Fireplace(s): Family Room, Wood Burning
- Appliances: Gas Water Heater
- Flooring: Bamboo, Carpet, Combination, Hardwood, Vinyl, Wood
Rooms
Bathrooms
- Total Bathrooms: 3
- Full Bathrooms: 2
- Half Bathrooms: 1
Bedrooms
- Total Bedrooms: 4
Other Rooms
- Laundry: Main Level
Additional Information
- Shared Amenities: Clubhouse, Pool, Tennis Court(s)
- Pool: Yes
Exterior
- Exterior Features: Fenced Yard, Private Yard
- Porch/Patio/Deck: Deck, Patio, Porch
Parking
- Garage: Yes
- Attached garage: Yes
- Garage Spaces: 2
- Parking Features: Attached, Concrete, Driveway, Garage, Garage Faces Front
Location
- County: Wake
- Subdivision: Oxxford Hunt
- Driving Directions: Take Cary Parkway to W Chatham Street to Left on Leckford Way. Second Home on left.
- City Limits: Yes
School Information
- Elementary School: Wake - Cary Elementary
- Middle School: Wake - East Cary Middle
- High School: Wake - Cary High
Community
- Association: Yes
- Assoc. Fees Include: None
Heating & Cooling
- Air Conditioning: Yes
- Cooling Type: Central Air, Zoned
- Heating Type: Electric, Forced Air, Natural Gas
Utilities
- Sewer: Public Sewer
- Water: Public
Structural Information
- Architectural Style: Traditional
- Structure Type: Site Built
- Exterior Const.: Masonite
- Roof: Shingle
- Stories/Levels: 2
- Building Size: 2218
- Square Feet: 2,218
- Finished Above Grnd: 2,218.8 Sq. Ft.
- Year Built: 1986
Lot Features
- Lot Size (Acres): 0.34
- Lot Size (Sq. Ft.): 14,810.4
- Lot Features: Back Yard, Close to Clubhouse, Hardwood Trees, Landscaped
- Zoning: R12P
Financial Considerations
- Association Fee: $55
- Assoc Fee Freq.: Monthly
- Tax Amount: $4,704.36
Disclosures and Reports
- Special Conditions: Standard
- Property ID: 753560575
- Lot Number: 62
Listed by Lovette Properties LLC, Sandy Roberts (919) 740-3440
Sold by DASH Carolina, Sandra El Beaini

Get Pre-Approved Today
Schools
Schools serving 103 Leckford Way
School District:Wake County Schools
| Name | Grades | Distance |
|---|---|---|
Cary Elementary 400 Kildaire Farm Road, Cary, NC 27511 | PK-5 | 1.9 mi |
East Cary Middle School 1111 Southeast Maynard Road, Cary, NC 27511 | 6-8 | 2.8 mi |
Cary High 638 Walnut Street, Cary, NC 27511 | 9-12 | 2.8 mi |
Disclaimer:
School attendance boundaries provided by ATTOM Data Solutions and are for reference only. Contact the school directly to verify enrollment eligibility.
Price & Sales History for 103 Leckford Way
Date
Details
Price
Change
Source
6/22/2026
Sold
$605,000
1%
MLS
4/30/2026
Listed
$599,000
—
MLS
Disclaimer: Historical sales information is derived from public records provided by the county offices. Information is not guaranteed and should be independently verified.
103 Leckford Way, Cary, NC 27513 (MLS# 10163804) is a Single Family property that was sold at $605,000 on June 22, 2026. Want to learn more about 103 Leckford Way? Do you have questions about finding other Single Family real estate for sale in Cary? You can browse all Cary real estate or contact a Coldwell Banker agent to request more information.