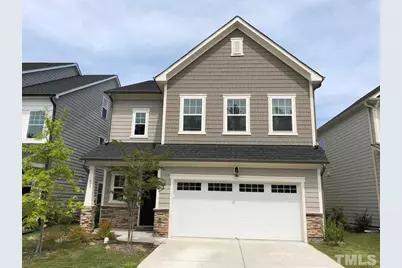
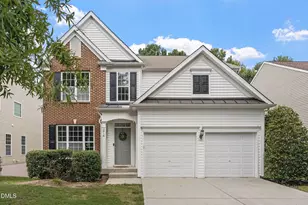
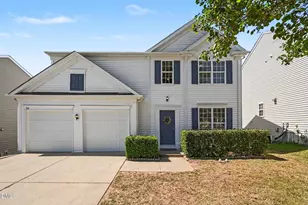
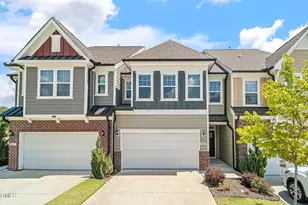
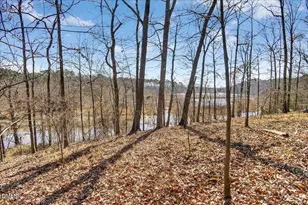
This is a carousel with tiles that activate property listing cards. Use the previous and next buttons to navigate.
1/1
$2,995
This is a carousel with tiles that activate property listing cards. Use the previous and next buttons to navigate.
1/1
Property Description
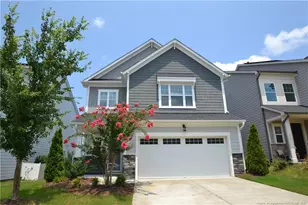

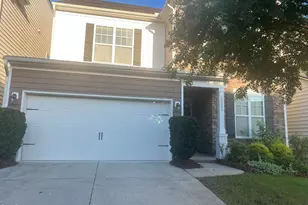
4-bedroom SFH in Amberly Glen! Open floor plan w/ hardwood floor throughout the main floor including one bedroom. Beautiful kitchen w/quartz countertops, tile backsplash & SS appliances. Washer, dryer are included. Convenient to RTP, RDU, Parkside Commons shopping/Dining and I-540. The Amenities in Amberly include Residents Club, 2 pools, waterslides, fitness center, walking trails and full size indoor basketball gym, Soccer Field and Playground.
Full Property Details
Full Property Details for 1033 Canyon Shadows Ct
General
- Rent: $2,995
- Status: Closed
- Type: Single Family
- Source: 2218
- MLS ID: 10170515
- Added to Site: 46 day(s) ago
Rental Information
- Lease/Rent Term: 12 Months
Interior
- Number of Rooms: 9
- Interior Features: Pantry, Quartz Counters, Walk-In Closet(s)
- Appliances: Disposal, Free-Standing Refrigerator, Microwave, Oven, Washer/Dryer
- Flooring: Carpet, Vinyl, Tile, Wood
Rooms
Bathrooms
- Total Bathrooms: 3
- Full Bathrooms: 3
Bedrooms
- Total Bedrooms: 4
Other Rooms
- Laundry: In Unit, Laundry Room
Additional Information
- Pool: Yes
- Pool Description: Association, Outdoor Pool
Exterior
- Porch/Patio/Deck: Patio
Parking
- Attached garage: Yes
- Garage Spaces: 2
- Parking Features: Attached, Garage, Garage Faces Front
Location
- County: Wake
- Subdivision: Amberly
- Driving Directions: From Hwy 55 East, turn Right onto O'Kelley Chapel Rd, turn Left onto Yates Store Rd, turn Left onto Weycroft Ave, turnReft onto Norris RidgeLane, turn Right on Canyon Shadows. house is on your right side
- City Limits: Yes
School Information
- Elementary School: Wake - Hortons Creek Elementary School
- Middle School: Wake - Mills Park Middle School
- High School: Wake - Panther Creek High
Heating & Cooling
- Air Conditioning: Yes
- Cooling Type: Ceiling Fan(s)
- Heating Type: Other
Utilities
- Sewer: Public Sewer
- Water: Public
Structural Information
- Structure Type: House
- Stories/Levels: 2
- Building Size: 2688
- Square Feet: 2,688
- Finished Above Grnd: 2,688 Sq. Ft.
- Year Built: 2018
Lot Features
- Lot Size (Acres): 0.12
- Lot Size (Sq. Ft.): 5,227.2
- Fence: Yes
- Fencing (Description): None
Financial Considerations
- Lease Price: $2,995
- Application Fee: $50
- Security Deposit: $2,995
Listed and Sold by New Triangle Realty LLC, Evian Ji (919) 760-0975

Schools
Schools serving 1033 Canyon Shadows Ct
School District:Wake County Schools
| Name | Grades | Distance |
|---|---|---|
Hortons Creek Elementary 7615 O'Kelly Chapel Road, Cary, NC 27519 | PK-5 | 0.5 mi |
Mills Park Middle School 441 Mills Park Drive, Cary, NC 27519 | 6-8 | 1.8 mi |
Panther Creek High 6770 McCrimmon Parkway, Cary, NC 27519 | 9-12 | 1.2 mi |
Disclaimer:
School attendance boundaries provided by ATTOM Data Solutions and are for reference only. Contact the school directly to verify enrollment eligibility.
Price History for 1033 Canyon Shadows Ct
Date
Details
Price
Change
Source
7/14/2026
Sold
$2,995
—
MLS
5/29/2026
Listed
$2,995
—
MLS
Disclaimer: Historical sales information is derived from public records provided by the county offices. Information is not guaranteed and should be independently verified.
1033 Canyon Shadows Court, Cary, NC 27519 (MLS# 10170515) is a Single Family property that was sold at $2,995 on July 14, 2026. Want to learn more about 1033 Canyon Shadows Court? Do you have questions about finding other real estate for sale or rent in Cary? You can browse all Cary rentals or contact a Coldwell Banker agent to request more information.