This is a carousel with tiles that activate property listing cards. Use the previous and next buttons to navigate.
1/1
$900,000
This is a carousel with tiles that activate property listing cards. Use the previous and next buttons to navigate.
1/1
Property Description
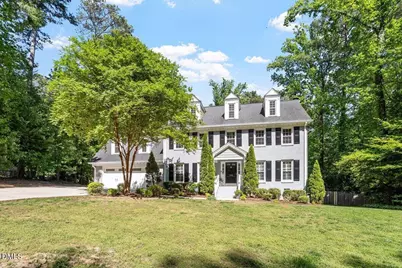
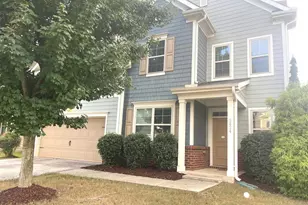
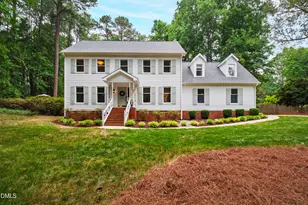
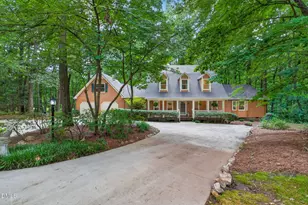
RARE opportunity in the heart of Cary! Nestled on nearly 1 acre, this exceptional property offers a private, resort-style outdoor retreat unlike anything else--complete with a 45x30 basketball court (large enough for a regulation pickleball court!), expansive patio with stunning stone fireplace (2025), large composite back deck and screened porch decking (both added in 2022)...an entertainer's dream and everyday escape. Fully fenced backyard creates a true outdoor oasis. Inside, flexibility meets function with 4 bedrooms + bonus + office (can easily live like a 5-bedroom + office). Thoughtfully updated with a stunning primary bath renovation completed April 2026, a hall bath renovation in 2018, fresh paint throughout, and hardwood floors throughout most of the home. Brand new (2026) hardwoods on the main level, with upstairs hardwoods installed in 2015 and recently refreshed (carpet only on the third floor). Plantation shutters add timeless charm. Located less than 1 mile from Waverly Place, in a beautiful, established neighborhood with expansive homesites and NO HOA. Enjoy the rare combination of city water/sewer PLUS a private well for irrigation--efficiency meets convenience. Homes like this--with land, location, and lifestyle--are incredibly hard to find.
Full Property Details
Full Property Details for 104 Frostwood Dr
General
- Sold For: $900,000
- Taxes: $6,450
- Status: Closed
- Type: Single Family
- Source: 2218
- MLS ID: 10162006
- Added to Site: 120 day(s) ago
Interior
- Number of Rooms: 14
- Interior Features: Built-in Features, Granite Counters, Pantry, Smooth Ceilings, Walk-In Shower, Whirlpool Tub
- Appliances: Built-In Electric Oven, Dishwasher, Electric Cooktop, Microwave, Refrigerator, Washer/Dryer
- Flooring: Carpet, Hardwood, Tile
Rooms
Bathrooms
- Total Bathrooms: 3
- Full Bathrooms: 2
- Half Bathrooms: 1
Bedrooms
- Total Bedrooms: 4
Exterior
- Exterior Features: Basketball Court, Fenced Yard, Fire Pit
- Porch/Patio/Deck: Deck, Patio, Screened
Parking
- Garage: Yes
- Attached garage: Yes
- Garage Spaces: 2
- Parking Features: Garage
Location
- County: Wake
- Subdivision: Summerwinds
- Driving Directions: From Kildaire Farm Rd, turn onto Penny Rd, continue to Birk Bluff Ct, then turn right onto Frostwood Dr.
- City Limits: Yes
School Information
- Elementary School: Wake - Dillard Drive Elementary
- Middle School: Wake - Dillard Drive Middle
- High School: Wake - Athens Drive High
Heating & Cooling
- Air Conditioning: Yes
- Cooling Type: Central Air, Electric
- Heating Type: Electric, Heat Pump
Utilities
- Sewer: Public Sewer
- Water: Public
Structural Information
- Architectural Style: Colonial, Craftsman
- Structure Type: Site Built
- Exterior Const.: Brick Veneer, Fiber Cement, HardiPlank Type
- Roof: Shingle
- Stories/Levels: 2
- Building Size: 3278
- Square Feet: 3,278
- Finished Above Grnd: 3,278 Sq. Ft.
- Year Built: 1985
Additional Structures
- Other Structures: Shed(s)
Lot Features
- Lot Size (Acres): 0.93
- Lot Size (Sq. Ft.): 40,510.8
- Fence: Yes
- Zoning: R40
- Fencing (Description): Back Yard, Privacy, Wood
Financial Considerations
- Tax Amount: $6,450.02
Disclosures and Reports
- Special Conditions: Standard
- Property ID: 076212856443000 0120714
- Lot Number: 2
Listed by Capital To Coast Realty Company, Rachel Elizabeth Weatherspoon (919) 523-4077
Sold by Capital To Coast Realty Company, Sue Gryson

Get Pre-Approved Today
Schools
Schools serving 104 Frostwood Dr
School District:Wake County Schools
| Name | Grades | Distance |
|---|---|---|
Dillard Drive Elementary 5018 Dillard Drive, Raleigh, NC 27606 | PK-5 | 2.7 mi |
Dillard Drive Middle 5200 Dillard Drive, Raleigh, NC 27606 | 6-8 | 2.6 mi |
Athens Drive High 1420 Athens Drive, Raleigh, NC 27606 | 9-12 | 3.7 mi |
Disclaimer:
School attendance boundaries provided by ATTOM Data Solutions and are for reference only. Contact the school directly to verify enrollment eligibility.
Price & Sales History for 104 Frostwood Dr
Date
Details
Price
Change
Source
7/07/2026
Sold
$900,000
-2.7%
MLS
4/23/2026
Listed
$925,000
—
MLS
Disclaimer: Historical sales information is derived from public records provided by the county offices. Information is not guaranteed and should be independently verified.
104 Frostwood Drive, Cary, NC 27518 (MLS# 10162006) is a Single Family property that was sold at $900,000 on July 07, 2026. Want to learn more about 104 Frostwood Drive? Do you have questions about finding other Single Family real estate for sale in Cary? You can browse all Cary real estate or contact a Coldwell Banker agent to request more information.