This is a carousel with tiles that activate property listing cards. Use the previous and next buttons to navigate.
1/1
$2,000,000
This is a carousel with tiles that activate property listing cards. Use the previous and next buttons to navigate.
1/1
Property Description
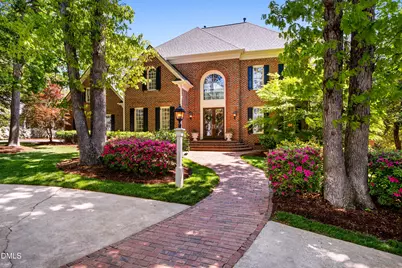
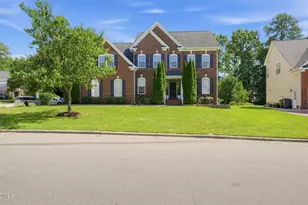
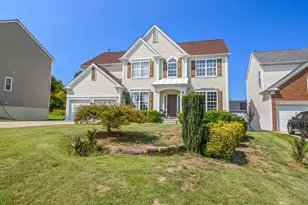
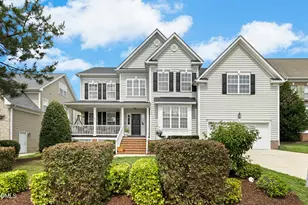
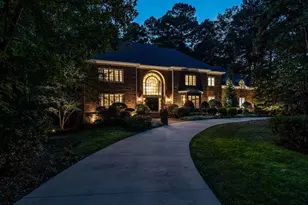
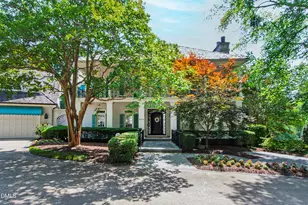
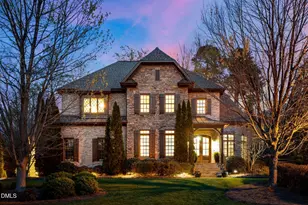
Step into refined luxury at 104 Martinique, a meticulously reimagined residence where exceptional design meets effortless living. Thoughtfully renovated bathrooms with a beautifully upgraded primary bath, kitchen, new carpet, refinished hardwood floors, and fresh interior paint.- no detail overlooked, this stunning home offers the rare advantage of primary suites on both the first and second floors--perfectly blending flexibility with sophistication. Privately nestled on a half-acre cul-de-sac lot, the home's impressive curb appeal is enhanced by lush, manicured landscaping, a circular driveway for guests, and a separate extended drive leading to a side-load garage. A grand entrance begins with striking 8-foot double mahogany doors, setting the tone for the elegance found throughout. Inside, a dramatic foyer welcomes you with designer tile flooring and an open staircase, flanked by a serene formal living room--ideal for quiet mornings or intimate gatherings. Rich architectural details, including extensive custom trim, site-finished hardwoods and 9ft ceilings flow seamlessly throughout the main level. Designed for both everyday living and elevated entertaining, the formal dining room showcases a tray ceiling with ambient lighting and a statement chandelier, while a butler's pantry leads to the showpiece kitchen. A true chef's dream, the kitchen features a 6-burner dual fuel gas Wolf range, wall oven, microwave, pot filler, decorative hood, quartz countertops, and a striking center island with custom cabinetry. A paneled refrigerator blends seamlessly into the space, complemented by a wine fridge, prep sink, and designer finishes throughout. The light-filled breakfast area, enhanced by skylights and expansive windows, opens to a breathtaking two-story great room anchored by a dramatic floor-to-ceiling stone fireplace. Walls of windows and thoughtfully selected window treatments unify the space, creating a warm yet sophisticated atmosphere. Tucked privately on the main level, the first-floor primary suite offers a tranquil retreat with a spacious layout, custom walk-in closet, and a spa-inspired bath featuring a soaking tub, oversized tiled shower, and elegant finishes. Upstairs, a second luxurious primary suite impresses with a tray ceiling, abundant natural light, dual custom closets, and a stunning spa bath complete with a therapeutic air jet tub, expansive multi-head shower, skylights, and a dedicated dressing vanity. Two additional generously sized bedrooms--offering exceptional closet space--share a beautifully renovated hall bath with designer tile, dual vanities, and a large walk-in shower. A well-appointed laundry room includes cabinetry, countertops, sink and a built-in ironing station for added convenience. A spacious bonus room with wet bar and beverage fridge provides the perfect setting for entertaining, while a secondary staircase offers seamless access to the kitchen and main living areas. The third floor is designed for entertainment, featuring a media space with large-screen viewing and surround sound capabilities, along with ample walk-in storage. The outdoor living experience is truly exceptional. A saltwater pool and spa are surrounded by a beautifully designed paver patio and lush landscaping, creating a private resort-style retreat. Integrated Bose surround sound enhances the ambiance--perfect for relaxing evenings or vibrant gatherings. Impeccably designed and flawlessly executed, 104 Martinique is a rare offering where luxury, comfort, and lifestyle converge.
Full Property Details
Full Property Details for 104 Martinique Pl
General
- Sold For: $2,000,000
- HOA FEE: $35/month
- HOA FEE FREQ.: Annually
- Taxes: $12,867
- Status: Closed
- Type: Single Family
- Source: 2218
- MLS ID: 10160304
- Added to Site: 114 day(s) ago
Interior
- Number of Rooms: 19
- Interior Features: Bar, Bookcases, Pantry, Cathedral Ceiling(s), Ceiling Fan(s), Central Vacuum, Chandelier, Crown Molding, Double Vanity, Dual Closets, Entrance Foyer, High Speed Internet, Kitchen Island, Open Floorplan, Quartz Counters, Recessed Lighting, Second Primary Bedroom, Separate Shower, Smart Thermostat, Smooth Ceilings, Soaking Tub, Sound System, Storage, Tray Ceiling(s), Walk-In Closet(s), Walk-In Shower, Water Closet, Wet Bar, Whirlpool Tub, Wired for Sound
- Fireplace: Yes
- Fireplace(s): Gas, Great Room, Stone
- Appliances: Bar Fridge, Built-In Refrigerator, Convection Oven, Dishwasher, Disposal, Double Oven, Electric Oven, ENERGY STAR Qualified Appliances, Gas Range, Ice Maker, Microwave, Range Hood, Self Cleaning Oven, Stainless Steel Appliance(s), Tankless Water Heater, Oven, Wine Refrigerator
- Flooring: Carpet, Hardwood, Tile
Rooms
Bathrooms
- Total Bathrooms: 4
- Full Bathrooms: 3
- Half Bathrooms: 1
Bedrooms
- Total Bedrooms: 4
Other Rooms
- Laundry: Electric Dryer Hookup, Laundry Room, Sink, Upper Level, Washer Hookup
Additional Information
- Shared Amenities: None
- Pool: Yes
- Private Pool: Yes
- Pool Description: Fenced, In Ground, Private, Salt Water
- Spa: Yes
- Spa Description: In Ground
Exterior
- Exterior Features: Fenced Yard, Lighting, Smart Irrigation
- Porch/Patio/Deck: Deck, Patio
Parking
- Garage: Yes
- Attached garage: Yes
- Garage Spaces: 2
- Parking Features: Additional Parking, Circular Driveway, Concrete, Driveway, Garage Door Opener, Garage Faces Side
Location
- County: Wake
- Subdivision: MacGregor West
- Driving Directions: Hwy 64 To MacGregor West entrance turn onto Chalon follow to 2nd Right, Raphael follow to first Left on Martinique, home is on the right in the cul-de-sac
- City Limits: Yes
School Information
- Elementary School: Wake - Apex Elementary
- Middle School: Wake - Apex Middle
- High School: Wake - Apex High
Community
- Association: Yes
- Assoc. Fees Include: Maintenance Grounds
Heating & Cooling
- Air Conditioning: Yes
- Cooling Type: Ceiling Fan(s), Central Air, Electric, Multi Units, Zoned
- Heating Type: Fireplace(s), Forced Air, Natural Gas, Zoned
Utilities
- Sewer: Public Sewer
- Water: Public
- Utility Description: Cable Connected, Electricity Connected, Natural Gas Connected, Phone Connected, Water Connected, Underground Utilities
Structural Information
- Architectural Style: Traditional, Transitional
- Structure Type: House
- Exterior Const.: Brick Veneer, Masonite
- Roof: Shingle
- Common Walls: No Common Walls
- Windows: Blinds, Screens, Skylight(s), Window Treatments
- Building Size: 4682
- Square Feet: 4,682
- Finished Above Grnd: 4,682 Sq. Ft.
- Year Built: 1990
Additional Structures
- Other Structures: None
Lot Features
- Property View: Neighborhood
- Lot Size (Acres): 0.54
- Lot Size (Sq. Ft.): 23,522.4
- Frontage: City Street
- Street/Road Desc.: Asphalt
- Fence: Yes
- Lot Features: Back Yard, Cul-De-Sac, Front Yard, Landscaped, Near Golf Course, Sprinklers In Front, Sprinklers In Rear
- Zoning: R20
- Fencing (Description): Back Yard
Financial Considerations
- Association Fee: $425
- Assoc Fee Freq.: Annually
- Tax Amount: $12,867.4
Disclosures and Reports
- Special Conditions: Standard
- Property ID: 075211660182000 0179378
- Lot Number: 138
Listed by Compass -- Cary, Melyssa Kemp (919) 272-8867 and Compass -- Cary, Ann Robinson (919) 730-7746
Sold by Compass -- Cary, Linda Trevor

Get Pre-Approved Today
Schools
Schools serving 104 Martinique Pl
School District:Wake County Schools
| Name | Grades | Distance |
|---|---|---|
Apex Elementary 700 Tingen Road, Apex, NC 27502 | PK-5 | 3 mi |
Apex Middle 400 East Moore Street, Apex, NC 27502 | 6-8 | 2.4 mi |
Apex High 1501 Laura Duncan Road, Apex, NC 27502 | 9-12 | 1.6 mi |
Disclaimer:
School attendance boundaries provided by ATTOM Data Solutions and are for reference only. Contact the school directly to verify enrollment eligibility.
Price & Sales History for 104 Martinique Pl
Date
Details
Price
Change
Source
6/18/2026
Sold
$2,000,000
3.9%
MLS
4/16/2026
Listed
$1,925,000
—
MLS
Disclaimer: Historical sales information is derived from public records provided by the county offices. Information is not guaranteed and should be independently verified.
104 Martinique Place, Cary, NC 27511 (MLS# 10160304) is a Single Family property that was sold at $2,000,000 on June 18, 2026. Want to learn more about 104 Martinique Place? Do you have questions about finding other Single Family real estate for sale in Cary? You can browse all Cary real estate or contact a Coldwell Banker agent to request more information.