This is a carousel with tiles that activate property listing cards. Use the previous and next buttons to navigate.
1/1
$626,500
This is a carousel with tiles that activate property listing cards. Use the previous and next buttons to navigate.
1/1
Property Description
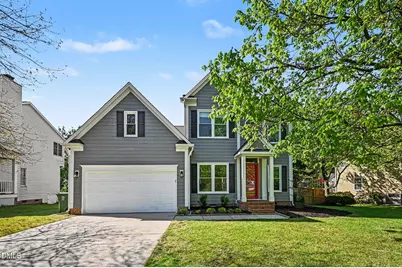
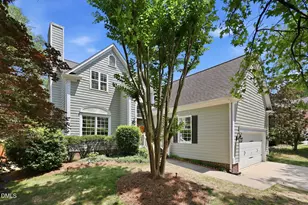
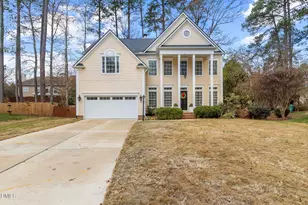
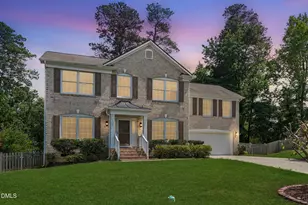
3 Bed + Loft Bonus | 2.5 Bath | Extensively Updated Home in Devereux Located in the sought-after Devereux Community, this home offers a bright, open layout with access to neighborhood amenities including a pool, clubhouse, pond, and walking trails. The two-story family room features soaring 17-ft ceilings and upgraded recessed lighting, creating a light-filled main living space. Hardwood floors and 9-ft ceilings throughout the main level enhance the overall feel, while updated lighting and ceiling fans throughout the home add a modern touch. The kitchen is designed for both everyday living and entertaining, offering granite countertops, 42'' cabinetry with glass accents, a wine rack, built-in desk, and ample storage. The main-level primary suite offers convenience and privacy, featuring a remodeled bath with heated floors. Upstairs includes two additional bedrooms and a spacious loft bonus complete with a built-in Murphy bed, making it a highly functional flex space for guests, a home office, or bonus living area. The space can also easily be enclosed to create a fourth bedroom. Extensive updates provide long-term value and peace of mind, including replacement windows and roof in 2015, HVAC systems in 2017, and James Hardie ColorPlus siding installed in 2016 with transferable warranties. Paid-off solar panels add energy efficiency, while a whole-home Generac generator installed in 2023 provides full-home backup power. The garage is fully finished with insulation, drywall, and paint, and features high ceilings, overhead storage, and a fold-down workbench for added functionality. The crawlspace has also been recently refinished. Outdoor living is a standout feature with a covered front stoop, deck, irrigation, and a fenced backyard. A greenhouse adds additional versatility and includes fruit trees such as lime and fig, while the backyard is already established with apple and pear trees, along with blackberries, blueberries, and raspberries. Additional improvements include a remodeled secondary bath, updated front door, chimney cap replacement, and thoughtful upgrades throughout that enhance both function and livability.
Full Property Details
Full Property Details for 104 Whitehaven Ln
General
- Sold For: $626,500
- HOA FEE: $70/month
- Taxes: $5,217
- Status: Closed
- Type: Single Family
- Source: 2218
- MLS ID: 10158816
- Added to Site: 48 day(s) ago
Interior
- Number of Rooms: 8
- Interior Features: Bathtub/Shower Combination, Ceiling Fan(s), Crown Molding, Double Vanity, Eat-in Kitchen, Granite Counters, High Ceilings, Master Downstairs, Recessed Lighting, Tray Ceiling(s), Vaulted Ceiling(s), Walk-In Shower, Water Closet
- Fireplace: Yes
- Number of Fireplaces: 1
- Fireplace(s): Insert
- Appliances: Dishwasher, Electric Cooktop, Electric Range, Free-Standing Electric Range, Microwave, Oven, Stainless Steel Appliance(s)
- Flooring: Carpet, Hardwood, Tile
Rooms
Bathrooms
- Total Bathrooms: 3
- Full Bathrooms: 2
- Half Bathrooms: 1
Bedrooms
- Total Bedrooms: 3
Other Rooms
- Laundry: Inside, Laundry Room, Main Level, Washer Hookup
Additional Information
- Shared Amenities: Pool
- Pool: Yes
- Pool Description: Community
Exterior
- Exterior Features: Fenced Yard, Lighting, Private Yard
- Porch/Patio/Deck: Deck, Porch
Parking
- Garage: Yes
- Attached garage: Yes
- Garage Spaces: 2
- Parking Features: Attached, Direct Access, Driveway, Garage, Garage Faces Front, Inside Entrance, Paved, Private
Location
- County: Wake
- Subdivision: Devereaux
- Driving Directions: From High House/Davis take High House west towards 55. LEFT Jenks Carpenter, RIGHT stay on Jenks Carpenter, RIGHT Watch Run, LEFT Wakehurt, LEFT Whitehaven OR 55 to Old Jenks, Left Holt Rd, Left Daleshire, Right Wakehurst, Right Whitehaven.
- Direction Faces: Southeast
- City Limits: Yes
School Information
- Elementary School: Wake - Turner Creek Road Year Round
- Middle School: Wake - Salem
- High School: Wake - Green Hope
Community
- Association: Yes
- Assoc. Fees Include: Insurance
Heating & Cooling
- Air Conditioning: Yes
- Cooling Type: Central Air, Heat Pump
- Heating Type: Fireplace(s), Forced Air, Heat Pump, Solar
Utilities
- Sewer: Public Sewer
- Water: Public
Structural Information
- Architectural Style: Transitional
- Structure Type: House, Site Built
- Exterior Const.: Masonite
- Basement: Yes
- Basement Desc.: Crawl Space
- Roof: Shingle
- Stories/Levels: 2
- Building Size: 2200
- Square Feet: 2,200
- Sq. Ft. Source: Appraiser
- Finished Above Grnd: 2,200 Sq. Ft.
- Year Built: 1995
Lot Features
- Property View: Neighborhood
- Lot Size (Acres): 0.22
- Lot Size (Sq. Ft.): 9,583.2
- Lot Dimensions: 111 x 109 x 83 x 87
- Street/Road Desc.: Asphalt, Paved
- Fence: Yes
- Lot Features: Back Yard, Front Yard, Landscaped, Private
- Zoning: R8
- Fencing (Description): Back Yard, Fenced, Perimeter, Wood
Financial Considerations
- Association Fee: $70
- Assoc Fee Freq.: Monthly
- Tax Amount: $5,217.41
Disclosures and Reports
- Special Conditions: Standard
- Property ID: 074303044470000 0213360
- Lot Number: 71
Listed by EXP Realty LLC, Sharon Evans (919) 271-3399
Sold by The Wolgin Real Estate Group, Michael Wolgin

Get Pre-Approved Today
Schools
Schools serving 104 Whitehaven Ln
School District:Wake County Schools
| Name | Grades | Distance |
|---|---|---|
Turner Creek Elementary 6801 Turner Creek Road, Cary, NC 27519 | PK-5 | 0.7 mi |
Salem Middle 6150 Old Jenks Road, Apex, NC 27523 | 6-8 | 1.1 mi |
Green Hope High 2500 Carpenter Upchurch Road, Cary, NC 27519 | 9-12 | 2.6 mi |
Disclaimer:
School attendance boundaries provided by ATTOM Data Solutions and are for reference only. Contact the school directly to verify enrollment eligibility.
Price & Sales History for 104 Whitehaven Ln
Date
Details
Price
Change
Source
4/27/2026
Sold
$626,500
6.2%
MLS
4/09/2026
Listed
$589,900
—
MLS
Disclaimer: Historical sales information is derived from public records provided by the county offices. Information is not guaranteed and should be independently verified.
104 Whitehaven Lane, Cary, NC 27519 (MLS# 10158816) is a Single Family property that was sold at $626,500 on April 27, 2026. Want to learn more about 104 Whitehaven Lane? Do you have questions about finding other Single Family real estate for sale in Cary? You can browse all Cary real estate or contact a Coldwell Banker agent to request more information.