This is a carousel with tiles that activate property listing cards. Use the previous and next buttons to navigate.
1/1
$325,000
This is a carousel with tiles that activate property listing cards. Use the previous and next buttons to navigate.
1/1
Property Description
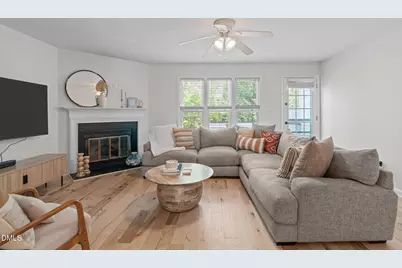
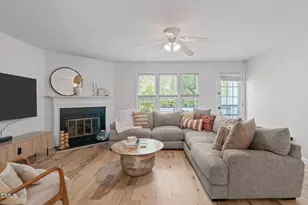
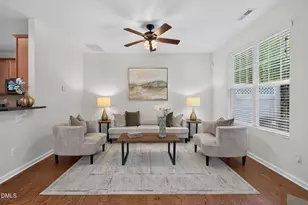
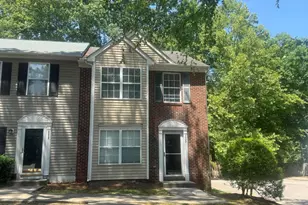
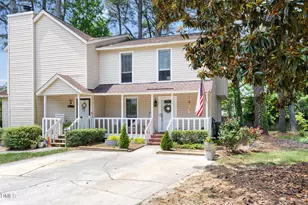
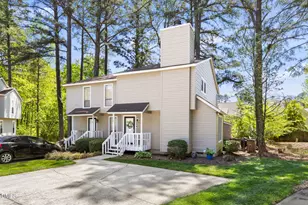
The most charming townhome in Paxton at Kildaire Farms. Freshly painted and move-in ready, engineered hardwoods run throughout the main level, LVP stairs, and all bedrooms (no carpet!). The kitchen is bright and spacious with stainless appliances, tile backsplash, and abundant natural light. There's room for a breakfast nook plus a separate dining area, giving you flexibility and entertaining. The living room features a fireplace and a comfortable, open feel. Upstairs, you'll find three bedrooms, including the spacious primary with an ensuite bath and wood shelving in the closet. Two additional bedrooms share a full bath, with one offering built-in shelves, perfect for a home office. Out back, enjoy the surprisingly private deck overlooking mature trees, the kind of setting that's hard to find. Additional outdoor storage! KF neighborhood is known for its lush landscaping, mature trees, and extensive greenway trails. Plus, optional membership to the Kildaire Farms Racquet & Swim Club! Some of the BEST shopping and dining moments away, including Trader Joes, Fenton, Waverly Place, and Saltbox Village! Just minutes to Downtown Cary, US-1, I-40, and Hwy 64, with easy access to RTP, RDU Airport, and WakeMed Cary.
Full Property Details
Full Property Details for 105 Greenmont Ln
General
- Sold For: $325,000
- HOA FEE: $205/month
- Taxes: $2,907 (2025)
- Status: Closed
- Type: Townhouse
- Source: 2218
- MLS ID: 10157274
- Added to Site: 191 day(s) ago
Interior
- Number of Rooms: 10
- Interior Features: Bathtub/Shower Combination, Bookcases, Built-in Features, Ceiling Fan(s), Chandelier, Eat-in Kitchen, Entrance Foyer, Living/Dining Room Combination, Pantry, Smooth Ceilings, Storage, Walk-In Closet(s)
- Fireplace: Yes
- Number of Fireplaces: 1
- Fireplace(s): Family Room, Gas Log
- Appliances: Dishwasher, Disposal, Electric Range, Gas Water Heater, Microwave, Oven, Refrigerator, Stainless Steel Appliance(s), Water Heater
- Flooring: Luxury Vinyl, Tile
Rooms
Bathrooms
- Total Bathrooms: 3
- Full Bathrooms: 2
- Half Bathrooms: 1
Bedrooms
- Total Bedrooms: 3
Other Rooms
- Laundry: Main Level
Additional Information
- Shared Amenities: Jogging Path, Landscaping, Maintenance Grounds, Parking
- Pool: Yes
- Pool Description: Swimming Pool Com/Fee
- Security/Safety: Smoke Detector(s)
Exterior
- Exterior Features: Private Yard, Rain Gutters, Storage
- Porch/Patio/Deck: Covered, Patio
Parking
- Total Spaces: 2
- Parking Features: Additional Parking, Asphalt, Outside, Parking Lot
Location
- County: Wake
- Subdivision: Paxton
School Information
- Elementary School: Wake - Briarcliff Elementary
- Middle School: Wake - East Cary Middle
- High School: Wake - Cary High
Community
- Association: Yes
- Assoc. Name: Paxton Townhome Association
- Assoc. Fees Include: Maintenance Grounds, Maintenance Structure
Heating & Cooling
- Central air: Yes
- Air Conditioning: Yes
- Cooling Type: Central Air, Electric
- Heating Type: Electric, Fireplace(s), Forced Air, Natural Gas
- Water Heater: Gas
Utilities
- Sewer: Public Sewer
- Water: Public
Structural Information
- Architectural Style: Traditional
- Structure Type: Site Built, Townhouse
- Exterior Const.: Vinyl Siding
- Roof: Shingle
- Common Walls: 2+ Common Walls
- Windows: Blinds
- Stories/Levels: 2
- Building Size: 1338
- Square Feet: 1,338
- Living Area: 1,338 Sq. Ft.
- Finished Above Grnd: 1,338 Sq. Ft.
- Year Built: 1986
Lot Features
- Lot Size (Acres): 0.04
- Lot Size (Sq. Ft.): 1,742
- Lot Features: Many Trees, Private
- Zoning: RMFP
Financial Considerations
- Association Fee: Yes
- Association Fee: $205
- Assoc Fee Freq.: Monthly
- Other Assoc Fees: $228
- Tax Amount: $2,907.32
- Tax Year: 2025
- Terms: Cash, Conventional, FHA, VA Loan
Disclosures and Reports
- Special Conditions: Standard
- APN: 076313038831000 0153987
- Lot Number: 33
Listed by Keller Williams Legacy, Kathleen Carlton (919) 623-8624
Sold by Aimee Anderson & Associates, Pashupati Dhakal

Get Pre-Approved Today
Schools
Schools serving 105 Greenmont Ln
School District:Wake County Schools
| Name | Grades | Distance |
|---|---|---|
Briarcliff Elementary 1220 Pond Street, Cary, NC 27511 | PK-5 | 0.5 mi |
East Cary Middle School 1111 Southeast Maynard Road, Cary, NC 27511 | 6-8 | 2 mi |
Cary High 638 Walnut Street, Cary, NC 27511 | 9-12 | 1.7 mi |
Disclaimer:
School attendance boundaries provided by ATTOM Data Solutions and are for reference only. Contact the school directly to verify enrollment eligibility.
Price & Sales History for 105 Greenmont Ln
Date
Details
Price
Change
Source
8/20/2026
Sold
$325,000
-3.85%
MLS
5/08/2026
Price Reduced
$338,000
-2.03%
MLS
4/02/2026
Listed
$345,000
—
MLS
Disclaimer: Historical sales information is derived from public records provided by the county offices. Information is not guaranteed and should be independently verified.
105 Greenmont Lane, Cary, NC 27511 (MLS# 10157274) is a Townhouse property that was sold at $325,000 on August 20, 2026. Want to learn more about 105 Greenmont Lane? Do you have questions about finding other Townhouse real estate for sale in Cary? You can browse all Cary real estate or contact a Coldwell Banker agent to request more information.