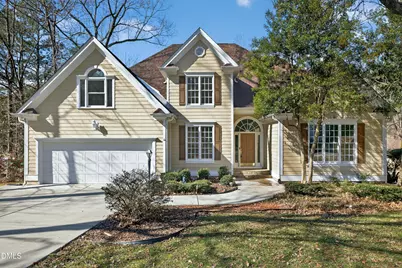
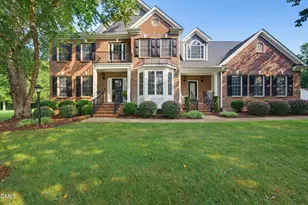
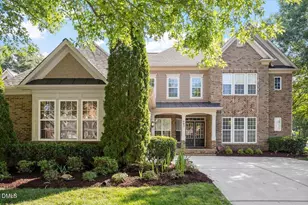
This is a carousel with tiles that activate property listing cards. Use the previous and next buttons to navigate.
1/1
$1,065,000
This is a carousel with tiles that activate property listing cards. Use the previous and next buttons to navigate.
1/1
Property Description
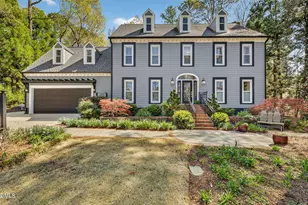
Discover Lakeside Living in Cary! Nestled in a cul-de-sac in the highly sought-after Lochmere community. This traditional home perfectly combines charm, a well designed floor plan and lakeside setting. The family room offers soaring ceilings, built-in shelving, wet bar and a stunning wall of windows that frame serene views of Lochmere Lake. The primary bedroom is conveniently located on the main floor, while upstairs you'll find new carpeting in the three spacious bedrooms, 2 full baths & a bonus room. The first floor boasts a formal living room (perfect for a home office!) and a formal dining room for easy entertaining! Step outside to a charming gazebo and your own private dock to enjoy paddle boarding, canoeing, fishing on a lazy afternoon, or unwinding as the sun sets over the water, this home makes every day feel like a getaway. Living in Lochmere means more than just a home; it's a lifestyle. With three swimming pools, eight tennis courts, six pickleball courts, a clubhouse, two scenic lakes, and six miles of walking trails, it's a community that truly has it all. Plus, you'll love the unbeatable Cary location--close to Waverly Place, top-rated medical facilities, shopping, dining, and easy access to all the major roads
Full Property Details
Full Property Details for 105 Headlands Ln
General
- Sold For: $1,065,000
- HOA FEE: $70/month
- HOA FEE FREQ.: Annually
- Taxes: $8,818
- Status: Closed
- Type: Single Family
- Source: 2218
- MLS ID: 10147357
- Added to Site: 96 day(s) ago
Interior
- Number of Rooms: 11
- Interior Features: Bathtub Only, Bathtub/Shower Combination, Ceiling Fan(s), Crown Molding, Dining L, Double Vanity, Eat-in Kitchen, High Ceilings, Master Downstairs, Smooth Ceilings, Soaking Tub, Walk-In Closet(s), Walk-In Shower
- Fireplace: Yes
- Number of Fireplaces: 1
- Fireplace(s): Family Room, Gas
- Appliances: Cooktop, Dishwasher, Disposal, Microwave, Oven, Tankless Water Heater
- Flooring: Carpet, Combination, Hardwood, Vinyl
Rooms
Bathrooms
- Total Bathrooms: 4
- Full Bathrooms: 3
- Half Bathrooms: 1
Bedrooms
- Total Bedrooms: 4
Other Rooms
- Laundry: Main Level
Additional Information
- Shared Amenities: Boat Dock, Clubhouse, Insurance, Picnic Area, Playground, Pool, Trail(s)
- Pool: Yes
- Pool Description: Swimming Pool Com/Fee
Exterior
- Exterior Features: Dock, Private Yard
- Porch/Patio/Deck: Deck
Parking
- Garage: Yes
- Attached garage: Yes
- Garage Spaces: 2
- Parking Features: Attached, Concrete, Garage, Garage Door Opener
Location
- County: Wake
- Subdivision: Lochmere
- Driving Directions: HWY 1 south, exit on Cary Parkway and take a left. Right on Lochside Drive, Right on Fox Briar Lane, Right into Headlands Cul-de-sac . Home is on the left.
- City Limits: Yes
School Information
- Elementary School: Wake - Swift Creek
- Middle School: Wake - Dillard
- High School: Wake - Athens Dr
Community
- Association: Yes
- Assoc. Fees Include: Insurance, Maintenance Grounds
Heating & Cooling
- Air Conditioning: Yes
- Cooling Type: Central Air, Zoned
- Heating Type: Central, Forced Air, Natural Gas, Zoned
Utilities
- Sewer: Public Sewer
- Water: Public
- Utility Description: Cable Available, Natural Gas Connected, Sewer Connected, Water Connected
Structural Information
- Architectural Style: Traditional
- Structure Type: House
- Exterior Const.: Fiber Cement
- Roof: Shingle
- Stories/Levels: 2
- Building Size: 3338
- Square Feet: 3,338
- Sq. Ft. Source: Appraiser
- Finished Above Grnd: 3,338 Sq. Ft.
- Year Built: 1994
Additional Structures
- Other Structures: Gazebo
Lot Features
- Property View: Lake
- Lot Size (Acres): 0.41
- Lot Size (Sq. Ft.): 17,859.6
- Frontage: City Street
- Lot Features: Back Yard, Cleared, Cul-De-Sac, Front Yard
- Zoning: R12P
Water Features
- Water Front: Yes
- Water View: Yes
- Water Front Name: Lochmere Lake
- Water Front View: Lake, Lake Front, Lake Privileges
Financial Considerations
- Association Fee: $839
- Assoc Fee Freq.: Annually
- Tax Amount: $8,818.69
Disclosures and Reports
- Special Conditions: Standard
- Property ID: 077203042514000 0199360
- Lot Number: 991
Listed by Compass -- Cary, Liz Radman (919) 801-3908
Sold by Capital Oaks Real Estate, Maryam Ali

Get Pre-Approved Today
Schools
Schools serving 105 Headlands Ln
School District:Wake County Schools
| Name | Grades | Distance |
|---|---|---|
Swift Creek Elementary, Raleigh, NC 5601 Tryon Road, Raleigh, NC 27606 | PK-5 | 1.7 mi |
Dillard Drive Middle 5200 Dillard Drive, Raleigh, NC 27606 | 6-8 | 2.3 mi |
Athens Drive High 1420 Athens Drive, Raleigh, NC 27606 | 9-12 | 3.5 mi |
Disclaimer:
School attendance boundaries provided by ATTOM Data Solutions and are for reference only. Contact the school directly to verify enrollment eligibility.
Price & Sales History for 105 Headlands Ln
Date
Details
Price
Change
Source
4/14/2026
Sold
$1,065,000
-3.09%
MLS
2/19/2026
Listed
$1,099,000
—
MLS
Disclaimer: Historical sales information is derived from public records provided by the county offices. Information is not guaranteed and should be independently verified.
105 Headlands Lane, Cary, NC 27518 (MLS# 10147357) is a Single Family property that was sold at $1,065,000 on April 14, 2026. Want to learn more about 105 Headlands Lane? Do you have questions about finding other Single Family real estate for sale in Carmichael Court Condominiums? You can browse all Carmichael Court Condominiums real estate or contact a Coldwell Banker agent to request more information.