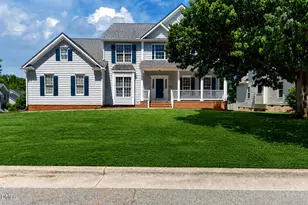
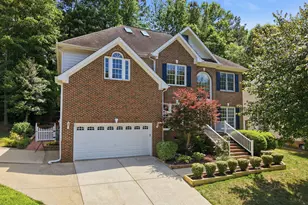
This is a carousel with tiles that activate property listing cards. Use the previous and next buttons to navigate.
1/49
$770,000
This is a carousel with tiles that activate property listing cards. Use the previous and next buttons to navigate.
1/49
Property Description
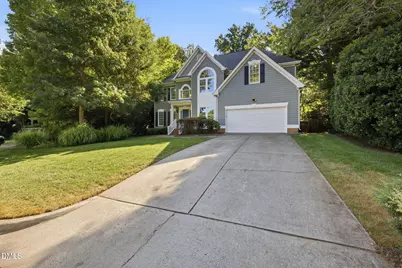
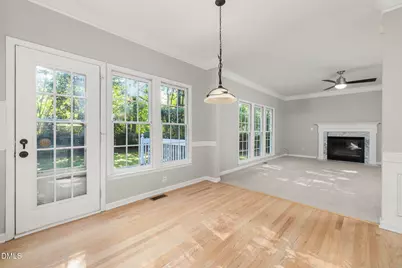
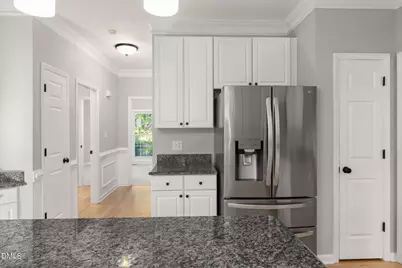
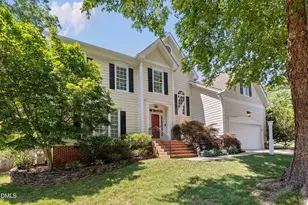
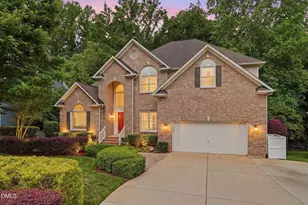
Welcome home to Lochmere - one of Cary's most sought-after resort-style communities. This updated 5-bedroom, 3-bathroom home offers 3,250 square feet of move-in-ready living space, with refinished hardwoods, updated deck, new garage door and all appliances convey. The modern kitchen features granite countertops and stainless steel appliances, perfect for entertaining. The primary suite offers a relaxing retreat with a jacuzzi tub and walk-in closet, and a spacious bonus room adds flexible space for a media room, office, or playroom. Enjoy the fireplace, hardwood floors, and a 2-car garage. Outside, a large deck overlooks a fully fenced backyard - ideal for pets, play, or quiet evenings. Beyond the front door, Lochmere delivers three pools, tennis and pickleball courts, lakes, walking trails, a golf course, and a clubhouse - all minutes from downtown Cary's shops, dining, and top-rated schools. Updated, spacious, and ideally located - this Lochmere gem won't last long. Schedule your showing today!
Full Property Details
Full Property Details for 106 Ashwyn Ct
General
- Price: $770,000
- HOA FEE: $70/month
- HOA FEE FREQ.: Annually
- Taxes: $5,424 (2025)
- Status: Active
- Type: Single Family
- Source: 2218
- MLS ID: 10188885
- Updated: 10/12/2026
- Added to Site: 47 day(s) ago
Interior
- Number of Rooms: 1
- Interior Features: Bookcases, Breakfast Bar, Built-in Features, Cathedral Ceiling(s), Ceiling Fan(s), Chandelier, Crown Molding, Double Vanity, Granite Counters, High Ceilings, Kitchen Island, Pantry, Recessed Lighting, Separate Shower, Shower Only, Soaking Tub, Stone Counters, Storage, Tray Ceiling(s), Vaulted Ceiling(s), Walk-In Closet(s)
- Fireplace: Yes
- Number of Fireplaces: 1
- Fireplace(s): Family Room, Gas Log, Glass Doors, Living Room
- Appliances: Built-In Gas Range, Built-In Range, Dishwasher, Dryer, Free-Standing Refrigerator, Gas Cooktop, Gas Range, Gas Water Heater, Ice Maker, Microwave, Plumbed For Ice Maker, Range, Refrigerator, Stainless Steel Appliance(s), Washer, Washer/Dryer
- Flooring: Carpet, Hardwood, Luxury Vinyl, Tile, Wood
Rooms
Bathrooms
- Total Bathrooms: 3
- Full Bathrooms: 3
Bedrooms
- Total Bedrooms: 5
Other Rooms
- Laundry: Inside, Laundry Room, Sink
Additional Information
- Shared Amenities: Golf Course, Pool, Tennis Court(s)
- Security/Safety: Closed Circuit Camera(s)
Exterior
- Exterior Features: Fenced Yard, Private Yard, Rain Gutters, Smart Camera(s)/Recording
- Porch/Patio/Deck: Deck, Porch
Parking
- Garage: Yes
- Attached garage: Yes
- Garage Spaces: 2
- Parking Features: Attached, Driveway, Garage
Location
- County: Wake
- Subdivision: Lochmere
School Information
- Elementary School: Wake County Schools
- Middle School: Wake County Schools
- High School: Wake County Schools
Community
- Association: Yes
- Assoc. Name: Lochmere Homeowners Assoc
- Assoc. Fees Include: Maintenance Grounds
Heating & Cooling
- Central air: Yes
- Air Conditioning: Yes
- Cooling Type: Ceiling Fan(s), Central Air, Zoned
- Heating Type: Fireplace(s), Forced Air, Natural Gas, Zoned
- Water Heater: Gas
Utilities
- Sewer: Public Sewer
- Water: Public
Structural Information
- Architectural Style: Traditional
- Structure Type: Site Built
- Exterior Const.: Fiber Cement, Masonite
- Roof: Shingle
- Common Walls: No Common Walls
- Stories/Levels: 2
- Building Size: 3230
- Square Feet: 3,230
- Living Area: 3,230 Sq. Ft.
- Finished Above Grnd: 3,230 Sq. Ft.
- Year Built: 1995
Lot Features
- Property View: Trees/Woods
- Lot Size (Acres): 0.23
- Lot Size (Sq. Ft.): 10,019
- Street/Road Desc.: Paved
- Fence: Yes
- Lot Features: Back Yard, Cul-De-Sac, Hardwood Trees
- Zoning: R8P
- Fencing (Description): Back Yard, Fenced
Financial Considerations
- Association Fee: Yes
- Association Fee: $836
- Assoc Fee Freq.: Annually
- Tax Amount: $5,424.37
- Tax Year: 2025
- Terms: Cash, Conventional, FHA, VA Loan
Disclosures and Reports
- Special Conditions: Standard
- APN: 077203148532000 0210056
- Lot Number: 40
Listed by Anchored Realty Services LLC, Matt Pittman (317) 496-2192

Get Pre-Approved Today
Schools
Schools serving 106 Ashwyn Ct
School District:Wake County Schools
| Name | Grades | Distance |
|---|---|---|
Swift Creek Elementary, Raleigh, NC 5601 Tryon Road, Raleigh, NC 27606 | PK-5 | 1.4 mi |
Dillard Drive Middle 5200 Dillard Drive, Raleigh, NC 27606 | 6-8 | 2.1 mi |
Athens Drive High 1420 Athens Drive, Raleigh, NC 27606 | 9-12 | 3.3 mi |
Disclaimer:
School attendance boundaries provided by ATTOM Data Solutions and are for reference only. Contact the school directly to verify enrollment eligibility.
Price & Sales History for 106 Ashwyn Ct
Date
Details
Price
Change
Source
8/26/2026
Listed
$770,000
91.3%
MLS
7/30/2013
Sold
$402,500
—
Public Record
Disclaimer: Historical sales information is derived from public records provided by the county offices. Information is not guaranteed and should be independently verified.
Tax History
Tax History for 106 Ashwyn Ct
Year
Property Taxes
Change
Tax Assessment
Change
2025
$5,424
2%
$630,541
—
2024
$5,307
20%
$630,541
43%
2023
$4,429
4%
$440,025
—
2022
$4,264
2%
$440,025
—
2021
$4,178
-1%
$440,025
—
2020
$4,200
7%
$440,025
21%
2019
$3,910
7%
$363,273
—
2018
$3,669
4%
$363,273
—
2017
$3,526
2%
$363,273
—
2016
$3,473
-7%
$363,273
-3%
2015
$3,718
7%
$375,626
—
2014
$3,489
5%
$373,843
—
2013
$3,325
—
$373,843
—
Disclaimer: Historical tax information is derived from public records provided by the county offices. Information is not guaranteed and should be independently verified.
Estimate the Cost
Estimate the Cost for 106 Ashwyn Ct
106 Ashwyn Court, Cary, NC 27518 (MLS# 10188885) is a Single Family property with 5 bedrooms and 3 full bathrooms. 106 Ashwyn Court is currently listed for $770,000 and was received on August 26, 2026. Want to learn more about 106 Ashwyn Court? Do you have questions about finding other Single Family real estate for sale in Cary? You can browse all Cary real estate or contact a Coldwell Banker agent to request more information.