This is a carousel with tiles that activate property listing cards. Use the previous and next buttons to navigate.
1/1
$3,495
This is a carousel with tiles that activate property listing cards. Use the previous and next buttons to navigate.
1/1
Property Description
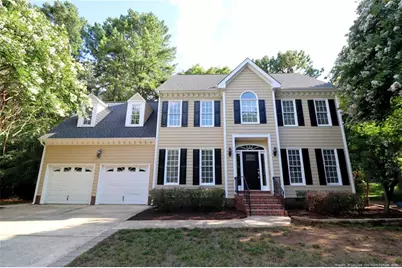
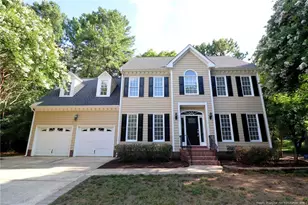
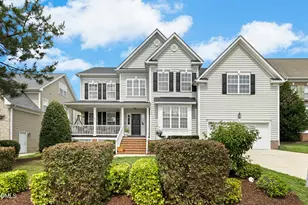
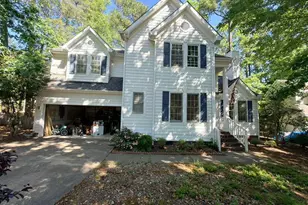
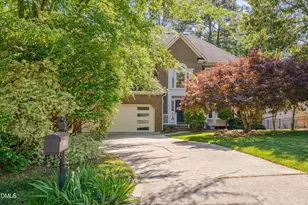
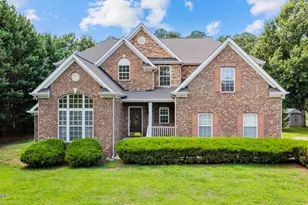
Set on a quiet cul-de-sac in Cary's highly desirable Preston community, this beautifully updated home offers an inviting blend of timeless details and modern updates. Located in the heart of Cary, enjoy easy access to RTP, RDU, Downtown Cary, premier shopping, local dining, Bond Park, and major roadways including US-1 and I-40. Pull into the private driveway and arrive home to mature landscaping, an attached 2-car garage, and a charming walkway leading to the covered front porch. Step inside to a bright and welcoming interior featuring fresh paint, tall ceilings, and refinished hardwood floors throughout the main level; not a stitch of carpet downstairs. The foyer welcomes you with crown molding and a thoughtful layout, with the dining room immediately to the left and living room to the right. The dining room is designed for gatherings with layered crown molding, a tray ceiling, a custom chandelier, two oversized picture windows, and elegant chair rail detailing. Across the foyer, the living room offers a comfortable retreat with crown molding, two oversized windows that fill the space with natural light, and a layout perfect for relaxing or entertaining. Continue toward the back of the home to the family room, where you'll find an inviting space featuring four side-by-side oversized windows, continued crown molding, chair rail detailing, and a ceiling fan. The fireplace creates a beautiful focal point with a brick-lined interior, wooden mantel, and accent lighting that highlights the space. The family room flows into the combined breakfast area and kitchen, where a partial wall with an open pass-through maintains a natural separation while keeping the spaces connected. The breakfast area features a custom chandelier, two picture windows, a narrow window, and direct access to the expansive rear deck. The kitchen offers a beautiful blend of style and elegance with brand-new stainless-steel appliances, white shaker cabinetry with under-cabinet lighting, LED recessed lighting, granite countertops, and a subway tile backsplash. A centered island topped with three custom pendant lights provides the perfect gathering spot, while the pantry and deep, single-basin sink beneath a window overlooking the backyard complete the space. Before heading upstairs, don't miss the tucked-away powder room. Two stairway options provide access to the second level; the main staircase located in the foyer or the rear staircase leading directly to the spacious bonus room. Upstairs, you'll find the primary suite, additional bedrooms, and a conveniently located laundry center with a washer and dryer included for resident use. The primary suite offers a spacious retreat featuring two picture windows, a ceiling fan, a walk-in closet with custom shelving, and a spa-like bathroom. The primary bath features a vaulted ceiling, tile flooring, a custom chandelier, a dual-sink vanity beneath two framed mirrors, a jetted tub with tile surround, glass block windows with interior shutters for maximum privacy, and a glass-enclosed walk-in shower with a seat and custom tiled-walls. Bedrooms #2 and #3 are generously sized with easy access to a large hall bathroom. Continue to the third floor, where you'll find an additional bedroom featuring two closets, a built-in desk, and a private full bathroom. Before you go, step outside to discover the impressive rear deck featuring two levels of outdoor living, built-in wooden benches, two ceiling fans, and a crossbeam ceiling. A stone walkway extends from the deck to the backyard and continues along the side of the property, creating easy access throughout the outdoor space. Enjoy the sought-after Preston lifestyle, a premier golf community known for recreation, relaxation, and everyday enjoyment.
Full Property Details
Full Property Details for 107 Hardaway Ct
General
- Rent: $3,495
- Status: Closed
- Type: Single Family
- Source: 2218
- MLS ID: LP766966
- Added to Site: 54 day(s) ago
Interior
- Number of Rooms: 9
- Interior Features: Bathtub/Shower Combination, Breakfast Bar, Ceiling Fan(s), Eat-in Kitchen, Entrance Foyer, Granite Counters, Kitchen Island, Open Floorplan, Separate Shower, Walk-In Closet(s), Walk-In Shower, Whirlpool Tub
- Fireplace: Yes
- Number of Fireplaces: 1
- Appliances: Dishwasher, Disposal, Dryer, Microwave, Range Hood, Refrigerator, Washer
- Flooring: Carpet, Hardwood, Tile, Vinyl
Rooms
Bathrooms
- Total Bathrooms: 4
- Full Bathrooms: 3
- Half Bathrooms: 1
Bedrooms
- Total Bedrooms: 4
Other Rooms
- Laundry: Inside, Upper Level
Exterior
- Porch/Patio/Deck: Covered, Deck, Front Porch, Patio, Porch, Rear Porch, Ot
Parking
- Attached garage: Yes
- Garage Spaces: 2
- Parking Features: Attached
Location
- County: Wake
- Subdivision: Preston
- Driving Directions: Highhouse Rd to Prestonwood Parkway, Left on Bridle Creek, Right on Creek Park, Laft on Morrow Mountain, Left on Hardaway Ct, home is in the cul-de-sac.
School Information
- Middle School: Wake County Schools
- High School: Wake County Schools
Heating & Cooling
- Air Conditioning: Yes
Structural Information
- Exterior Const.: Fiber Cement
- Basement: Yes
- Basement Desc.: Crawl Space
- Building Size: 2853
- Square Feet: 2,853
- Year Built: 1993
Lot Features
- Lot Size (Acres): 0.26
- Lot Size (Sq. Ft.): 11,325.6
- Street/Road Desc.: Paved
Financial Considerations
- Lease Price: $3,495
- Security Deposit: $3,495
Listed by Schambs Property Management Group, Inc., BRIAN SCHAMBS (919) 803-7789

Schools
Schools serving 107 Hardaway Ct
School District:Wake County Schools
| Name | Grades | Distance |
|---|---|---|
Morrisville Elementary 1519 Morrisville Parkway, Morrisville, NC 27560 | PK-5 | 0.6 mi |
Alston Ridge Middle 7833 Fussell Avenue, Cary, NC 27519 | 6-8 | 5.1 mi |
Green Hope High 2500 Carpenter Upchurch Road, Cary, NC 27519 | 9-12 | 1.6 mi |
Disclaimer:
School attendance boundaries provided by ATTOM Data Solutions and are for reference only. Contact the school directly to verify enrollment eligibility.
Price History for 107 Hardaway Ct
Date
Details
Price
Change
Source
8/21/2026
Sold
$3,495
—
MLS
7/31/2026
Listed
$3,495
—
MLS
Disclaimer: Historical sales information is derived from public records provided by the county offices. Information is not guaranteed and should be independently verified.
107 Hardaway Court, Cary, NC 27513 (MLS# LP766966) is a Single Family property that was sold at $3,495 on August 21, 2026. Want to learn more about 107 Hardaway Court? Do you have questions about finding other real estate for sale or rent in Cary? You can browse all Cary rentals or contact a Coldwell Banker agent to request more information.