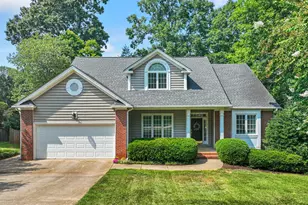
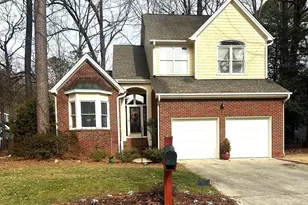
Full Property Details for 108 Palace Grn
General
- Price: $639,000
- HOA FEE: $141/month
- HOA FEE FREQ.: Quarterly
- Taxes: $5,480 (2026)
- Status: Pending
- Type: Single Family
- Source: 2218
- MLS ID: 10198022
- Updated: 10/12/2026
- Added to Site: 3 day(s) ago
Interior
- Number of Rooms: 7
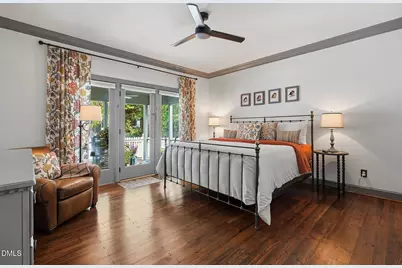
- Interior Features: Bar, Bathtub/Shower Combination, Bookcases, Cathedral Ceiling(s), Ceiling Fan(s), Chandelier, Crown Molding, Double Vanity, Eat-in Kitchen, Entrance Foyer, Granite Counters, High Ceilings, High Speed Internet, Kitchen Island, Pantry, Primary Downstairs, Recessed Lighting, Room Over Garage, Separate Shower, Smooth Ceilings, Walk-In Closet(s), Walk-In Shower, Wet Bar, Whirlpool Tub
- Fireplace: Yes
- Number of Fireplaces: 1
- Fireplace(s): Fireplace Screen, Gas Log, Masonry
- Appliances: Built-In Electric Oven, Cooktop, Cooktop - Down, Dishwasher, Disposal, Down Draft, Dryer, ENERGY STAR Qualified Appliances, ENERGY STAR Qualified Dishwasher, ENERGY STAR Qualified Dryer, ENERGY STAR Qualified Refrigerator, ENERGY STAR Qualified Washer, Exhaust Fan, Gas Cooktop, Gas Water Heater, Ice Maker, Microwave, Oven, Plumbed For Ice Maker, Refrigerator, Stainless Steel Appliance(s), Tankless Water Heater, Wall Oven, Washer, Water Heater
- Flooring: Carpet, Tile, Wood
Rooms
- Total Bathrooms: 3
- Full Bathrooms: 2
- Half Bathrooms: 1
- Laundry: Electric Dryer Hookup, In Kitchen, Laundry Closet, Main Level, Washer Hookup
Additional Information
- Shared Amenities: Maintenance Grounds, Management
- Security/Safety: Smoke Detector(s)
Exterior
- Exterior Features: Fenced Yard, Garden, Private Yard, Rain Gutters
- Porch/Patio/Deck: Deck, Front Porch, Screened, Side Porch
Parking
- Garage: Yes
- Garage Spaces: 2
- Parking Features: Alley Access, Concrete, Deeded, Detached, Driveway, Garage, Garage Door Opener, Lighted, Off Street, Paved, Private, Shared Driveway, Side By Side
Location
- County: Wake
- Subdivision: Williamsburg Commons
- Direction Faces: Southeast
School Information
- Elementary School: Wake County Schools
- Middle School: Wake County Schools
- High School: Wake County Schools
Community
- Association: Yes
- Assoc. Name: Williamsburg Commons HOA
- Assoc. Fees Include: Maintenance Grounds, Road Maintenance
Heating & Cooling
- Central air: Yes
- Air Conditioning: Yes
- Cooling Type: Attic Fan, Ceiling Fan(s), Central Air, Exhaust Fan
- Heating Type: Central, Forced Air, Natural Gas
- Water Heater: Gas
Utilities
- Sewer: Public Sewer
- Water: Public
- Utility Description: Cable Connected, Electricity Available, Electricity Connected, Natural Gas Available, Natural Gas Connected, Phone Available, Sewer Available, Sewer Connected, Water Available, Water Connected, Underground Util
Structural Information
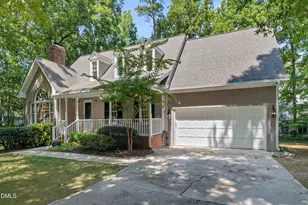
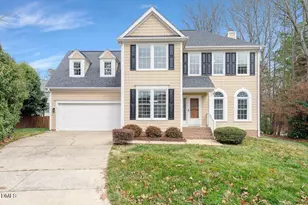
- Architectural Style: Cape Cod, Cottage, Williamsburg
- Structure Type: House, Site Built
- Exterior Const.: Batts Insulation, Brick, HardiPlank Type, Lap Siding, Masonite
- Roof: Composition
- Common Walls: No Common Walls
- Windows: Blinds, Double Pane Windows, Drapes, ENERGY STAR Qualified Windows, Insulated Windows, Screens, Shutters, Wood Frames
- Stories/Levels: 1
- Building Size: 2300
- Square Feet: 2,300
- Living Area: 2,300 Sq. Ft.
- Finished Above Grnd: 2,300 Sq. Ft.
- Year Built: 1986
- Property Condition: Updated/Remodeled
Additional Structures
- Other Structures: Storage
Lot Features
- Property View: Neighborhood
- Lot Size (Acres): 0.16
- Lot Size (Sq. Ft.): 6,970
- Frontage: Private Road
- Street/Road Desc.: Alley Paved, Asphalt
- Fence: Yes
- Lot Features: Back Yard, City Lot, Few Trees, Flood Plains, Front Yard, Garden, Irregular Lot, Landscaped, Native Plants, Near Golf Course
- Zoning: TRP
- Fencing (Description): Back Yard, Gate, Partial, Perimeter, Wood
Green Features
- Energy Efficient: Appliances, Water Heater, Windows
Financial Considerations
- Association Fee: Yes
- Association Fee: $423
- Assoc Fee Freq.: Quarterly
- Tax Amount: $5,480.7
- Tax Year: 2026
- Terms: Cash, Conventional, VA Loan, FHA Eligibility
Disclosures and Reports
- Special Conditions: Standard
- APN: 076107596531000 0153839
- Lot Number: 38
Listed by Coldwell Banker HPW, Phizzy King (919) 602-6028