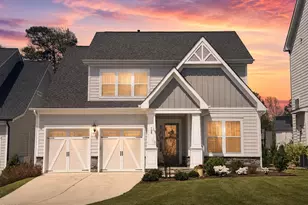
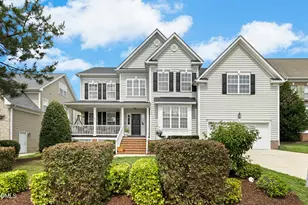
This is a carousel with tiles that activate property listing cards. Use the previous and next buttons to navigate.
1/1
$700,000
This is a carousel with tiles that activate property listing cards. Use the previous and next buttons to navigate.
1/1
Property Description
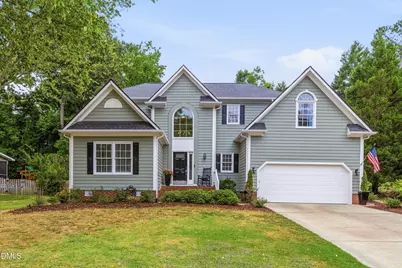
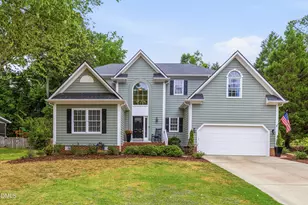
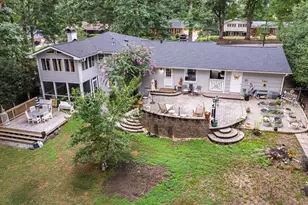
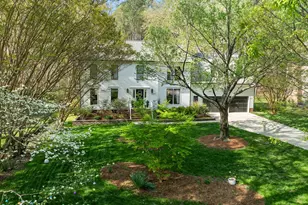
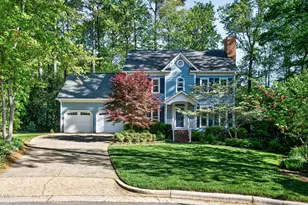
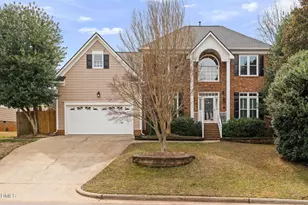
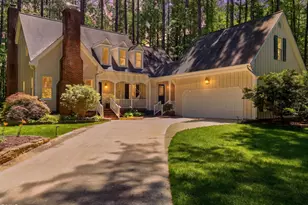
Tucked away on a quiet cul-de-sac, 109 Olde Tree Drive is a Cary gem that has been reimagined from top to bottom. If you've been searching for that rare combination of modern interior design and a private backyard oasis, this is the one. Step inside and you'll immediately notice the fresh, airy feel. The current owners have meticulously updated the home, removing all popcorn ceilings and installing stunning new hardwood floors that flow throughout. Every wall has a fresh coat of paint, complemented by stylish new light fixtures that add a touch of contemporary flair to every room. The kitchen is a true showstopper. Completely redone, it features gleaming quartz countertops, new sink, a chic new backsplash, and freshly painted cabinetry that makes the space pop. All new appliances. It's perfectly situated near the unique first-floor cafe room-the ideal spot for a morning espresso or a quiet afternoon read. With a convenient bedroom also located on the main level, the floor plan offers incredible flexibility. The transformation continues outside. The backyard is designed for year-round enjoyment, featuring a sparkling in-ground heated saltwater pool with a brand-new liner, pool pump & salt chlorinator. Entertain on the expansive wooden deck and pergola, all set within a fully fenced yard that offers a sense of true retreat. Whether you're hosting a summer poolside gathering or enjoying a crisp evening under the pergola, this outdoor space is ready for it all. With every detail handled-from the major upgrades to the subtle finishes-this home is completely move-in ready and waiting for you to start your next chapter. Brand new 1st Floor HVAC 2026. Roof 2018. All new paint inside and out.
Full Property Details
Full Property Details for 109 Olde Tree Dr
General
- Sold For: $700,000
- HOA FEE: $40/month
- HOA FEE FREQ.: Annually
- Taxes: $4,229
- Status: Closed
- Type: Single Family
- Source: 2218
- MLS ID: 10174775
- Added to Site: 56 day(s) ago
Interior
- Number of Rooms: 12
- Interior Features: Bookcases, Ceiling Fan(s), Entrance Foyer, High Ceilings, Kitchen Island, Pantry, Quartz Counters, Separate Shower, Walk-In Closet(s)
- Fireplace: Yes
- Number of Fireplaces: 1
- Fireplace(s): Family Room, Gas Log
- Appliances: Dishwasher, Disposal, Electric Range, Gas Water Heater, Microwave, Refrigerator, Self Cleaning Oven, Wine Cooler
- Flooring: Carpet, Hardwood, Vinyl
Rooms
Bathrooms
- Total Bathrooms: 3
- Full Bathrooms: 2
- Half Bathrooms: 1
Bedrooms
- Total Bedrooms: 4
Other Rooms
- Laundry: Main Level
Additional Information
- Pool Description: Heated, In Ground
Exterior
- Exterior Features: Fenced Yard
Parking
- Garage: Yes
- Attached garage: Yes
- Garage Spaces: 2
- Parking Features: Garage
Location
- County: Wake
- Subdivision: Fernwood
- Driving Directions: South on Kildaire Farm, Right on Fern Ridge Drive. Left onto Olde Tree. Home is on the left.
- City Limits: Yes
School Information
- Elementary School: Wake County Schools
- Middle School: Wake County Schools
- High School: Wake County Schools
Community
- Association: Yes
- Assoc. Fees Include: None
Heating & Cooling
- Air Conditioning: Yes
- Cooling Type: Central Air, Zoned
- Heating Type: Forced Air, None
Utilities
- Sewer: Public Sewer
- Water: Public
Structural Information
- Architectural Style: Traditional, Transitional
- Structure Type: House, Site Built
- Exterior Const.: Fiber Cement
- Roof: Shingle
- Common Walls: No Common Walls
- Stories/Levels: 2
- Building Size: 2729
- Square Feet: 2,729
- Finished Above Grnd: 2,729 Sq. Ft.
- Year Built: 1997
Lot Features
- Lot Size (Acres): 0.28
- Lot Size (Sq. Ft.): 12,196.8
- Lot Features: Cul-De-Sac, Front Yard, Hardwood Trees, Landscaped
- Zoning: R12
Financial Considerations
- Association Fee: $480
- Assoc Fee Freq.: Annually
- Tax Amount: $4,229.24
Disclosures and Reports
- Special Conditions: Standard
- Property ID: 076103029984000 0218888
- Lot Number: 51
Listed by Compass -- Cary, Richard Keck (919) 909-4126
Sold by Compass -- Cary, Linda Trevor

Get Pre-Approved Today
Schools
Schools serving 109 Olde Tree Dr
School District:Wake County Schools
| Name | Grades | Distance |
|---|---|---|
Penny Road Elementary 10900 Penny Road, Cary, NC 27518 | PK-5 | 0.6 mi |
Dillard Drive Middle 5200 Dillard Drive, Raleigh, NC 27606 | 6-8 | 5 mi |
Athens Drive High 1420 Athens Drive, Raleigh, NC 27606 | 9-12 | 6.2 mi |
Disclaimer:
School attendance boundaries provided by ATTOM Data Solutions and are for reference only. Contact the school directly to verify enrollment eligibility.
Price & Sales History for 109 Olde Tree Dr
Date
Details
Price
Change
Source
7/30/2026
Sold
$700,000
0.14%
MLS
6/18/2026
Listed
$699,000
—
MLS
Disclaimer: Historical sales information is derived from public records provided by the county offices. Information is not guaranteed and should be independently verified.
109 Olde Tree Drive, Cary, NC 27518 (MLS# 10174775) is a Single Family property that was sold at $700,000 on July 30, 2026. Want to learn more about 109 Olde Tree Drive? Do you have questions about finding other Single Family real estate for sale in Cary? You can browse all Cary real estate or contact a Coldwell Banker agent to request more information.