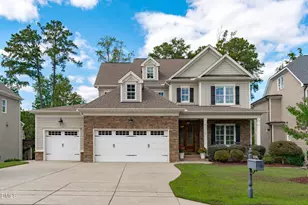
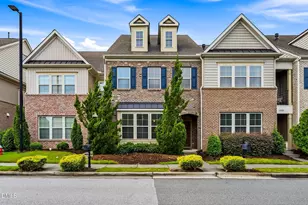
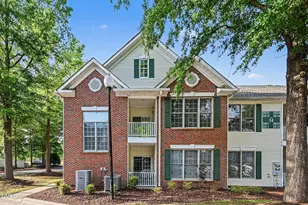
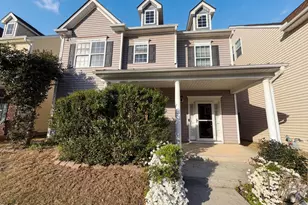
This is a carousel with tiles that activate property listing cards. Use the previous and next buttons to navigate.
1/1
$630,000
This is a carousel with tiles that activate property listing cards. Use the previous and next buttons to navigate.
1/1
Property Description
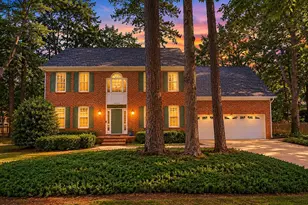
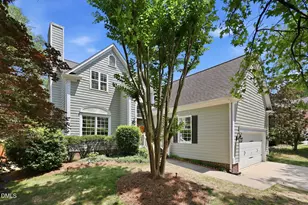
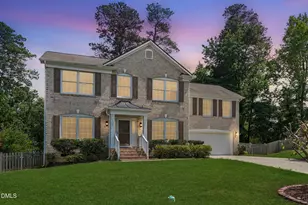
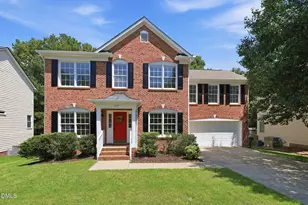
$40,000 MASSIVE PRICE REDUCTION! Sellers are ready to Help You Make this Gorgeous Home Yours! HURRY BEFORE ITS GONE!!! Welcome to this Beautifully Maintained (1 Owner) 4 Bedroom + Bonus Home perfectly Situated on a Cul-de-Sac Street in the Highly Sought-After Devereaux Community of Cary! Southern Front Porch Charm Outside with Perfect blends of Modern Updates Inside. 2 Story Foyer and Hardwoods Welcome You in and continue throughout Most of the Main Level. Formal Living Room & Dining Room. Family Room opens to Kitchen and Includes Ceiling Fan & Fireplace with Arc-Fault Circuit (AFCI) Outlet above. Updated Kitchen with Quartz Countertops; Single Bowl Sink; SS Appliances that include Samsung Smart Things Refrigerator, Range and Dishwasher all accessible by Phone App; Microwave; Plenty of Cabinets; Large Pantry and Cozy Light Filled Nook with Bay Window and French Doors with Built-in Blinds that Lead to the Large Newly Stained Deck with a Retractable Awning creating Instant Shade on Demand. Finishing Off the Main Level is a Conveniently Located Laundry Room/Mud Area Situated between Kitchen and Fully Finished Garage. Upstairs You will find Your King-Size Owner's Retreat that includes a Ceiling Fan, Luxurious Bath with His & Hers separate Vanities, Walk-in Shower, Garden Tub, Toilet Enclosure, and Double Hung Walk-in Closet. Generously Sized Secondary Bedrooms with Ceiling Fans and Great Closet Space. Also a Huge Bonus Room that can be used as a 5th Bedroom. Large Driveway. 6 Foot Fully Fenced Backyard w/5Ft Wide Gates on Both Sides and Motion Lights mounted on Perimeter of Fence. Home is Fully Wired with High-Speed Cat 6 Ethernet. New Trane Cooling System permitted & installed for 2nd Floor. Both Floor Thermostats are Controlled by Trane Phone App. 1st Floor HVAC System has UV Light in Heating/Cooling Chamber that eliminates Contaminants in the Air. 2nd Floor HVAC System has Active Electrostatic Filter providing Cleaner Air. 50 Gallon Gas Water Heater. Electrical Panel has Whole House Surge Protector installed. And if You want Storage... Don't Miss the Massive, Ultra-clean Walk-in Crawlspace- Ideal for Seasonal Storage, Workshop or easy Access for Maintenance. Low HOA Fees include Neighborhood Pool, Pond and Trail! Top Schools! Walking Distance to Parks & Greenway. Close & Convenient to Everything! This Gem won't last long- A Must See!
Full Property Details
Full Property Details for 112 Del Rio Dr
General
- Sold For: $630,000
- HOA FEE: $70/month
- Taxes: $4,824
- Status: Closed
- Type: Single Family
- Source: 2218
- MLS ID: 10157380
- Added to Site: 132 day(s) ago
Interior
- Number of Rooms: 13
- Interior Features: Bathtub/Shower Combination, Ceiling Fan(s), Chandelier, Crown Molding, Eat-in Kitchen, Entrance Foyer, High Ceilings, Pantry, Quartz Counters, Recessed Lighting, Room Over Garage, Separate Shower, Smart Thermostat, Smooth Ceilings, Soaking Tub, Storage, Vaulted Ceiling(s), Walk-In Closet(s), Walk-In Shower
- Fireplace: Yes
- Number of Fireplaces: 1
- Fireplace(s): Family Room
- Appliances: Dishwasher, Disposal, Electric Range, Free-Standing Electric Range, Gas Water Heater, Microwave, Refrigerator, Smart Appliance(s), Stainless Steel Appliance(s), Water Heater
- Flooring: Carpet, Tile, Wood
Rooms
Bathrooms
- Total Bathrooms: 3
- Full Bathrooms: 2
- Half Bathrooms: 1
Bedrooms
- Total Bedrooms: 4
Other Rooms
- Laundry: Laundry Room
Additional Information
- Shared Amenities: Cabana, Maintenance Grounds, Parking, Pond Year Round, Pool, Trail(s)
- Pool: Yes
- Pool Description: Association, Swimming Pool Com/Fee
Exterior
- Exterior Features: Awning(s), Fenced Yard, Lighting, Private Yard, Rain Gutters, Storage
- Porch/Patio/Deck: Awning(s), Deck, Front Porch
Parking
- Garage: Yes
- Attached garage: Yes
- Garage Spaces: 2
- Parking Features: Garage, Garage Door Opener
Location
- County: Wake
- Subdivision: Devereaux
- Driving Directions: Davis Drive to High House Road. Left on Jenks Carpenter Road. At Stop Sign take Left and continue on Jenks Carpenter. Take Right on Watch Run into Devereaux Subdivision. At Stop Sign; take Right on Wakehurst Drive. At Stop Sign; take Left on Wedgemere Street. Follow to Stop Sign and continue straight across onto Del Rio Drive. Your New Home will be on Your Right!
- Direction Faces: Southeast
- City Limits: Yes
School Information
- Elementary School: Wake - Turner Creek Elementary
- Middle School: Wake - Salem Middle
- High School: Wake - Green Hope High
Community
- Association: Yes
- Assoc. Fees Include: Maintenance Grounds
Heating & Cooling
- Air Conditioning: Yes
- Cooling Type: Ceiling Fan(s), Central Air, Dual
- Heating Type: Fireplace(s), Forced Air
Utilities
- Sewer: Public Sewer
- Water: Public
- Utility Description: Cable Available, Electricity Connected, Natural Gas Available, Natural Gas Connected, Phone Available, Sewer Available, Sewer Connected, Water Available, Water Connected
Structural Information
- Architectural Style: Traditional, Transitional
- Structure Type: House
- Exterior Const.: Fiber Cement
- Roof: Shingle
- Windows: Bay Window(s), Blinds, Screens, Shutters, Window Coverings
- Drive-In Doors: French Doors, Storm Door(s)
- Stories/Levels: 2
- Building Size: 2417
- Square Feet: 2,417
- Finished Above Grnd: 2,417 Sq. Ft.
- Year Built: 1999
Lot Features
- Property View: Neighborhood
- Lot Size (Acres): 0.19
- Lot Size (Sq. Ft.): 8,276.4
- Lot Dimensions: 38 x 124 x 127 x 98
- Fence: Yes
- Lot Features: Back Yard, Cul-De-Sac, Front Yard, Landscaped
- Zoning: R8
- Fencing (Description): Back Yard, Fenced, Gate, Wood
Financial Considerations
- Association Fee: $70
- Assoc Fee Freq.: Monthly
- Tax Amount: $4,824.72
Disclosures and Reports
- Special Conditions: Standard
- Property ID: 073304937967000 0223955
- Lot Number: 91
Listed by Coldwell Banker HPW, Heather Kinneberg (919) 306-5050
Sold by Choice Residential Real Estate, Liz Fortunato

Get Pre-Approved Today
Schools
Schools serving 112 Del Rio Dr
School District:Wake County Schools
| Name | Grades | Distance |
|---|---|---|
Turner Creek Elementary 6801 Turner Creek Road, Cary, NC 27519 | PK-5 | 0.7 mi |
Salem Middle 6150 Old Jenks Road, Apex, NC 27523 | 6-8 | 1.2 mi |
Green Hope High 2500 Carpenter Upchurch Road, Cary, NC 27519 | 9-12 | 2.6 mi |
Disclaimer:
School attendance boundaries provided by ATTOM Data Solutions and are for reference only. Contact the school directly to verify enrollment eligibility.
Price & Sales History for 112 Del Rio Dr
Date
Details
Price
Change
Source
6/30/2026
Sold
$630,000
-0.79%
MLS
5/15/2026
Price Reduced
$635,000
-3.05%
MLS
5/05/2026
Price Reduced
$655,000
-2.96%
MLS
4/03/2026
Listed
$675,000
—
MLS
Disclaimer: Historical sales information is derived from public records provided by the county offices. Information is not guaranteed and should be independently verified.
112 Del Rio Drive, Cary, NC 27519 (MLS# 10157380) is a Single Family property that was sold at $630,000 on June 30, 2026. Want to learn more about 112 Del Rio Drive? Do you have questions about finding other Single Family real estate for sale in Cary? You can browse all Cary real estate or contact a Coldwell Banker agent to request more information.