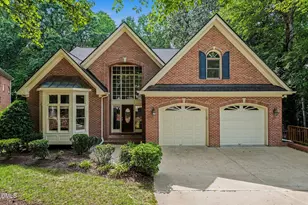
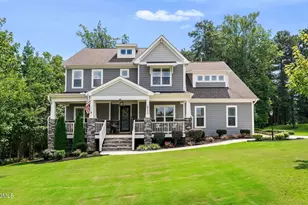
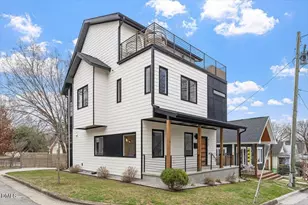
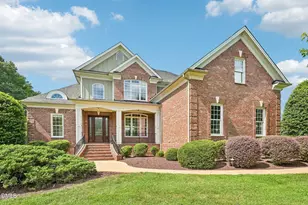
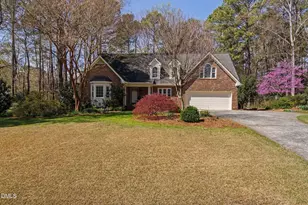
Full Property Details for 112 St Lenville Dr
General
- Sold For: $853,000
- HOA FEE: $34/month
- HOA FEE FREQ.: Annually
- Taxes: $6,884
- Status: Closed
- Type: Single Family
- Source: 2218
- MLS ID: 10185934
- Added to Site: 48 day(s) ago
Interior
- Number of Rooms: 10
- Interior Features: Bathtub/Shower Combination, Bookcases, Breakfast Bar, Built-in Features, Cathedral Ceiling(s), Cedar Closet(s), Ceiling Fan(s), Chandelier, Double Vanity, Eat-in Kitchen, Entrance Foyer, Granite Counters, High Ceilings, Kitchen Island, Pantry, Master Downstairs, Recessed Lighting, Room Over Garage, Separate Shower, Smooth Ceilings, Soaking Tub, Storage, Track Lighting, Vaulted Ceiling(s), Walk-In Closet(s), Walk-In Shower, Water Closet
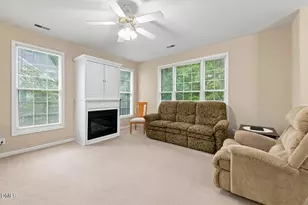
- Fireplace: Yes
- Number of Fireplaces: 1
- Fireplace(s): Family Room, Gas Log
- Appliances: Built-In Electric Oven, Dishwasher, Disposal, Double Oven, Electric Cooktop, Microwave, Stainless Steel Appliance(s), Tankless Water Heater
- Flooring: Carpet, Hardwood, Tile
Rooms
- Total Bathrooms: 4
- Full Bathrooms: 3
- Half Bathrooms: 1
- Laundry: Electric Dryer Hookup, Laundry Room, Main Level, Washer Hookup
Additional Information
- Shared Amenities: Management
Exterior
- Exterior Features: Rain Gutters
- Porch/Patio/Deck: Deck, Patio, Rear Porch, Screened
Parking
- Garage: Yes
- Attached garage: Yes
- Garage Spaces: 2
- Parking Features: Attached, Concrete, Driveway, Garage, Garage Door Opener, Garage Faces Front
Location
- County: Wake
- Subdivision: Camden Forest
- Driving Directions: From US 1, Take Cary Parkway Exit and go South on SE Cary Parkway. Turn right on Camden Branch Dr. , then left turn to stay on Camden Branch Dr. Turn right on St. Lenville Dr., Home is on the right.
- Direction Faces: Southeast
- City Limits: Yes
School Information
- Elementary School: Wake - Swift Creek Elementary
- Middle School: Wake - Dillard Drive Middle
- High School: Wake - Athens Drive High
Community
- Association: Yes
- Assoc. Fees Include: Unknown
Heating & Cooling
- Air Conditioning: Yes
- Cooling Type: Ceiling Fan(s), Central Air, Dual, Electric, Heat Pump
- Heating Type: Central, Gas Pack
Utilities
- Sewer: Public Sewer
- Water: Public
- Utility Description: Cable Connected, Electricity Connected, Sewer Connected, Water Connected, Underground Utilities
Structural Information
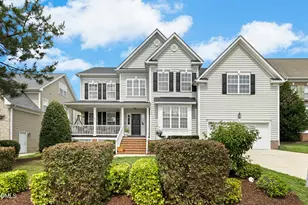
- Architectural Style: Traditional
- Structure Type: Site Built
- Builder: John Wieland Homes
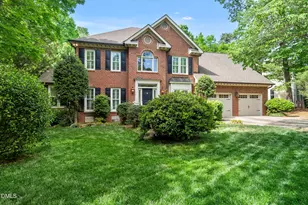
- Exterior Const.: Brick, Brick Veneer, Fiber Cement
- Basement: Yes
- Basement Desc.: Bath/Stubbed, Concrete, Exterior Entry, Full, Unfinished, Walk-Out Access
- Roof: Shingle
- Common Walls: No Common Walls
- Windows: Blinds, Double Pane Windows, Skylight(s)
- Drive-In Doors: French Doors
- Building Size: 3354
- Square Feet: 3,354
- Sq. Ft. Source: Appraiser
- Finished Above Grnd: 3,354 Sq. Ft.
- Year Built: 1996
Additional Structures
Lot Features
- Lot Size (Acres): 0.67
- Lot Size (Sq. Ft.): 29,185.2
- Frontage: City Street
- Street/Road Desc.: Asphalt
- Fence: Yes
- Lot Features: Back Yard, Cul-De-Sac, Front Yard, Hardwood Trees, Interior Lot, Landscaped, Many Trees, Partially Cleared, Sloped Down, Sprinklers In Front, Sprinklers In Rear
- Zoning: R12
- Fencing (Description): None
Financial Considerations
- Association Fee: $409
- Assoc Fee Freq.: Annually
- Tax Amount: $6,884.9
Disclosures and Reports
- Special Conditions: Seller Not Owner of Record, Standard
- Property ID: 077203423119000 0208603
- Lot Number: 142
Listed by Coldwell Banker HPW, Pam Kitto (919) 413-1529
Sold by Fathom Realty NC, LLC, Candy Johnson