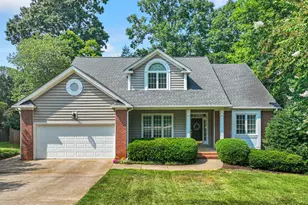
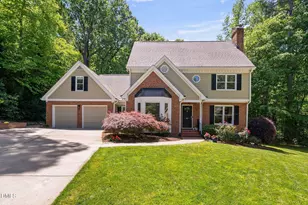
Full Property Details for 113 Padgett Ct
General
- Price: $720,000
- HOA FEE: $70/month
- HOA FEE FREQ.: Annually
- Taxes: $6,410 (2026)
- Status: Active
- Type: Single Family
- Source: 2218
- MLS ID: 10200886
- Updated: 10/29/2026
- Added to Site: 3 day(s) ago
Interior
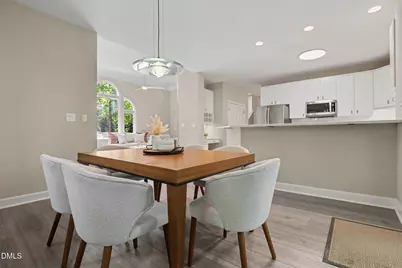
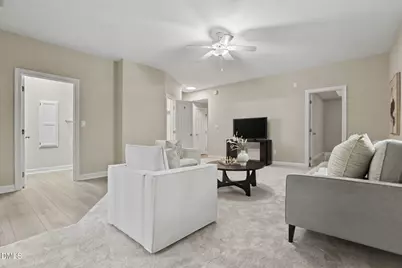
- Number of Rooms: 9
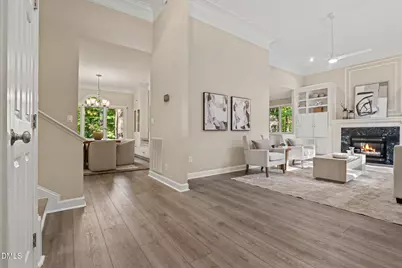
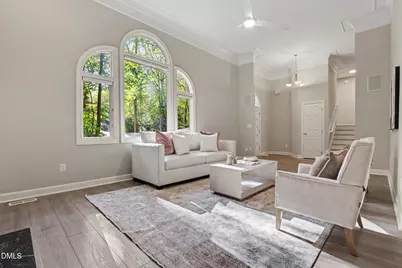
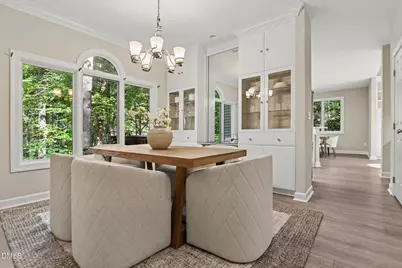
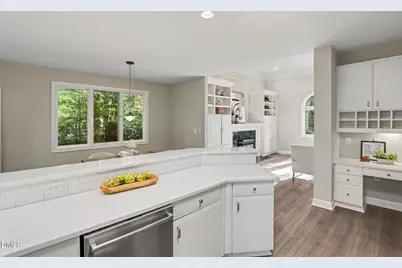
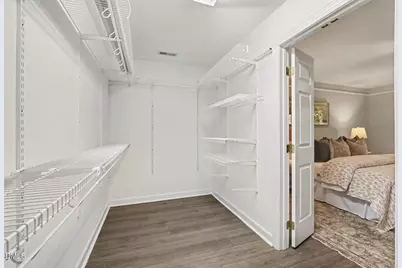
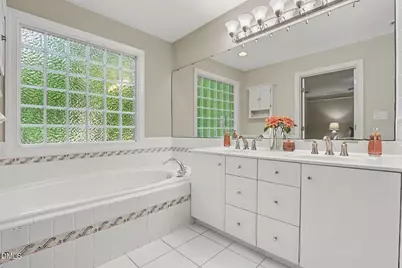
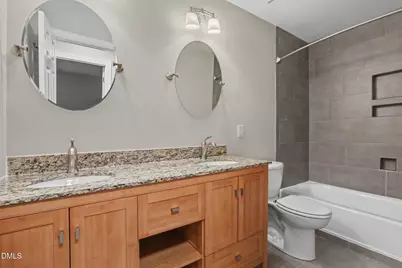
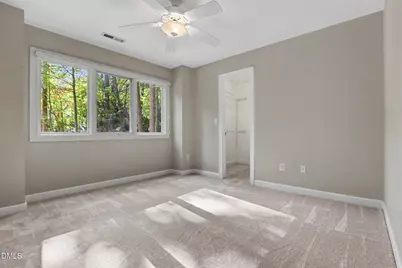
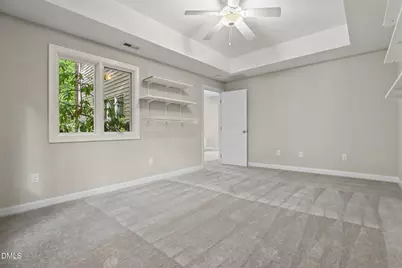
- Interior Features: Bookcases, Built-in Features, Ceiling Fan(s), High Ceilings, Pantry, Quartz Counters, Separate Shower, Smart Thermostat, Walk-In Closet(s), Water Closet
- Fireplace: Yes
- Number of Fireplaces: 1
- Fireplace(s): Gas Log, Living Room
- Appliances: Dishwasher, Electric Range, Microwave, Refrigerator
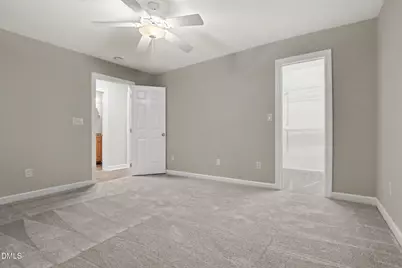
- Flooring: Carpet, Luxury Vinyl, Tile
Rooms
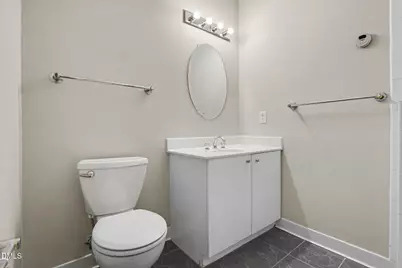
- Total Bathrooms: 3
- Full Bathrooms: 3
- Laundry: Laundry Room, Lower Level
Additional Information
- Shared Amenities: Playground, Pool, Tennis Court(s), Trail(s)
Exterior
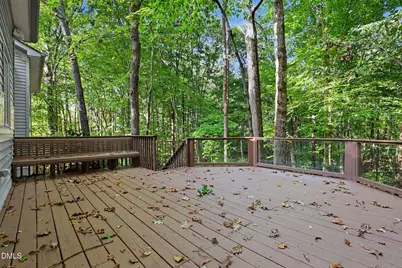
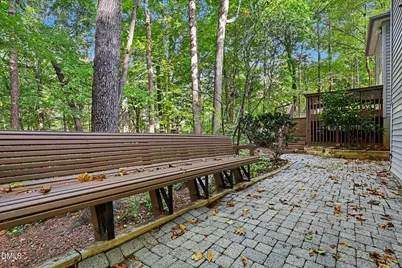
- Exterior Features: Fenced Yard, Playground, Private Yard
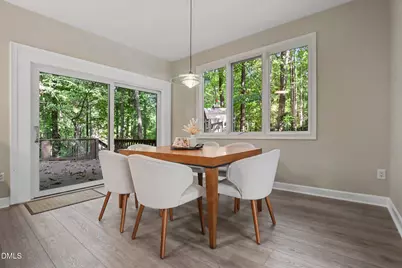
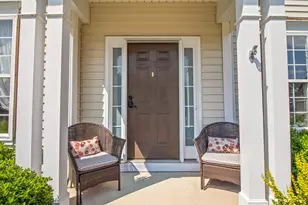
- Porch/Patio/Deck: Deck
Parking
- Garage: Yes
- Attached garage: Yes
- Garage Spaces: 2
- Parking Features: Concrete, Driveway, Garage
Location
- County: Wake
- Subdivision: Lochmere Highlands West
School Information
- Elementary School: Wake - Oak Grove Elementary
- Middle School: Wake - Lufkin Road Middle
- High School: Wake - Athens Drive High
Community
- Association: Yes
- Assoc. Name: Lochmere/HRW Associa
- Assoc. Fees Include: Maintenance Grounds
Heating & Cooling
- Central air: Yes
- Air Conditioning: Yes
- Cooling Type: Central Air
- Heating Type: Forced Air, Natural Gas
Utilities
- Sewer: Public Sewer
- Water: Public
Structural Information
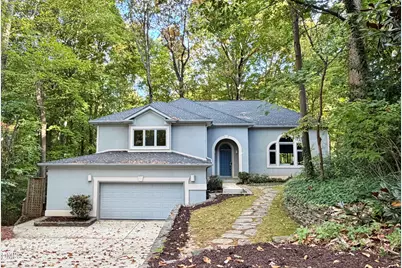
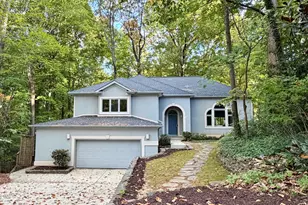
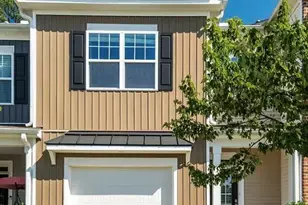
- Architectural Style: Contemporary
- Structure Type: Site Built
- Exterior Const.: Stucco, Vinyl Siding
- Roof: Shingle
- Stories/Levels: 1
- Building Size: 2941
- Square Feet: 2,941
- Living Area: 2,941 Sq. Ft.
- Finished Above Grnd: 2,088 Sq. Ft.
- Finished Below Grnd: 853 Sq. Ft.
- Year Built: 1996
- Property Condition: Updated/Remodeled
Lot Features
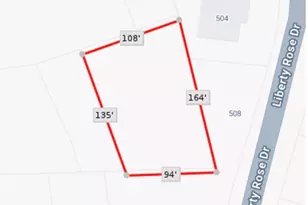
- Lot Size (Acres): 0.39
- Lot Size (Sq. Ft.): 16,988
- Street/Road Desc.: Paved
- Fence: Yes
- Lot Features: Cul-De-Sac, Landscaped, Many Trees, Private
- Zoning: R8
- Fencing (Description): Back Yard
Financial Considerations
- Association Fee: Yes
- Association Fee: $836
- Assoc Fee Freq.: Annually
- Tax Amount: $6,410.74
- Tax Year: 2026
- Terms: Cash, Conventional, FHA, VA Loan
Disclosures and Reports
- Special Conditions: Standard
- APN: 076110458629000 0217451
- Lot Number: 1232
Listed by Better Homes & Gardens Real Es, Lynette Mittendorf (919) 272-6288