This is a carousel with tiles that activate property listing cards. Use the previous and next buttons to navigate.
1/1
$545,000
This is a carousel with tiles that activate property listing cards. Use the previous and next buttons to navigate.
1/1
Property Description
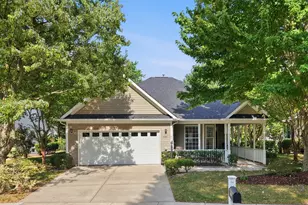
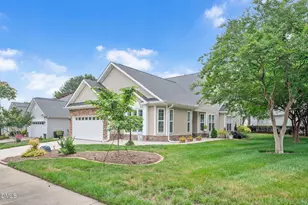
Welcome to this beautiful, well-maintained 3-bedroom, 2-bath ranch home offering comfortable one-level living with a spacious 2-car garage. This inviting home features a functional layout with a formal dining room as well as an eat in kitchen. The generous living spaces are filled with natural light throughout the entire home. The family room with its gas logs makes for a perfect cozy evening. The kitchen is equipped with stainless steel appliances, adding a modern touch and everyday convenience. The primary bedroom boasts a tray ceiling and a beautiful bay window, creating an airy and elegant retreat. Enjoy relaxing or entertaining on the huge front porch, or unwind out back on the screened porch and deck--ideal for outdoor living and gatherings. Experience the perfect blend of comfort and elegance in this beautiful home! And if the home wasn't enough, the neighborhood amenities in this 55+ community are quite amazing! The Clubhouse offers a multi-purpose room, card room, craft room, kitchen, library, and exercise room. There is a Community pool and hot tub, as well as pickleball, tennis, bocce, cornhole, shuffleboard court, and pool table! The walking paths and sidewalks throughout the community makes for a safe and beautiful place to enjoy the outdoors. There are regularly scheduled social events open to all residents held throughout the year! There are so many activities to choose from including Bridge, Exercise, Yoga, Mahjong, Bingo,and more!! This home/neighborhood has so much to offer! Don't miss out!
Full Property Details
Full Property Details for 115 Crystal Brook Ln
General
- Sold For: $545,000
- HOA FEE: $249/month
- Taxes: $4,369
- Status: Closed
- Type: Single Family
- Source: 2218
- MLS ID: 10157334
- Added to Site: 102 day(s) ago
Interior
- Number of Rooms: 10
- Interior Features: Bathtub/Shower Combination, Ceiling Fan(s), Crown Molding, Dining L, Double Vanity, Eat-in Kitchen, Entrance Foyer, Granite Counters, Smart Thermostat, Tray Ceiling(s), Walk-In Closet(s), Walk-In Shower, Water Closet
- Appliances: Dishwasher, Disposal, Electric Oven, Microwave, Oven, Tankless Water Heater, Washer/Dryer
- Flooring: Carpet, Hardwood, Tile
Rooms
Bathrooms
- Total Bathrooms: 2
- Full Bathrooms: 2
Bedrooms
- Total Bedrooms: 3
Other Rooms
- Laundry: Laundry Room, Main Level
Additional Information
- Shared Amenities: Clubhouse, Fitness Center, Jogging Path, Maintenance Grounds, Meeting Room, Pond Year Round, Pool, Tennis Court(s), Trail(s)
- Pool: Yes
- Pool Description: Association
Exterior
- Exterior Features: Private Entrance, Private Yard, Rain Gutters
- Porch/Patio/Deck: Deck, Front Porch, Porch, Rear Porch, Screened
Parking
- Garage: Yes
- Attached garage: Yes
- Garage Spaces: 2
- Parking Features: Attached, Garage, Garage Door Opener, Garage Faces Front
Location
- County: Wake
- Subdivision: Heritage Pines
- Driving Directions: Highway 55 towards Apex. Left onto Morrisville Parkway. Right onto Carpenter Upchurch Road. Left into Heritage Pines onto Heritage Pines Drive. Right onto Crystal Brook Lane. Home is on corner of Heritage Pines Dr. and Crystal Brook Ln.
- City Limits: Yes
School Information
- Elementary School: Wake - Carpenter
- Middle School: Wake - Alston Ridge
- High School: Wake - Green Hope
Community
- Association: Yes
- Assoc. Fees Include: Maintenance Grounds
- Adult Community: Yes
Heating & Cooling
- Air Conditioning: Yes
- Cooling Type: Central Air
- Heating Type: Forced Air
Utilities
- Sewer: Public Sewer
- Water: Public
- Utility Description: Cable Available, Electricity Connected, Phone Connected, Sewer Connected, Water Connected
Structural Information
- Architectural Style: Ranch, Traditional
- Structure Type: House, Site Built
- Exterior Const.: Vinyl Siding
- Roof: Shingle
- Common Walls: No Common Walls
- Windows: Blinds, Insulated Windows
- Stories/Levels: 1
- Building Size: 1715
- Square Feet: 1,715
- Finished Above Grnd: 1,715 Sq. Ft.
- Year Built: 2001
Lot Features
- Lot Size (Acres): 0.21
- Lot Size (Sq. Ft.): 9,147.6
- Fence: Yes
- Lot Features: Corner Lot
- Fencing (Description): None
Financial Considerations
- Association Fee: $249
- Assoc Fee Freq.: Monthly
- Tax Amount: $4,369.73
Disclosures and Reports
- Special Conditions: Standard
- Property ID: 073402994342000 0275483
- Lot Number: 28
Listed by Berkshire Hathaway HomeService, Morgan Hinton Lyon (919) 608-9311
Sold by Coldwell Banker Advantage, Kathy Salz

Get Pre-Approved Today
Schools
Schools serving 115 Crystal Brook Ln
School District:Wake County Schools
| Name | Grades | Distance |
|---|---|---|
Carpenter Elementary 2100 Morrisville Parkway, Cary, NC 27519 | PK-5 | 0.4 mi |
Alston Ridge Middle 7833 Fussell Avenue, Cary, NC 27519 | 6-8 | 3.9 mi |
Green Hope High 2500 Carpenter Upchurch Road, Cary, NC 27519 | 9-12 | 0.3 mi |
Disclaimer:
School attendance boundaries provided by ATTOM Data Solutions and are for reference only. Contact the school directly to verify enrollment eligibility.
Price & Sales History for 115 Crystal Brook Ln
Date
Details
Price
Change
Source
5/21/2026
Sold
$545,000
-0.91%
MLS
4/03/2026
Listed
$550,000
—
MLS
Disclaimer: Historical sales information is derived from public records provided by the county offices. Information is not guaranteed and should be independently verified.
115 Crystal Brook Lane, Cary, NC 27519 (MLS# 10157334) is a Single Family property that was sold at $545,000 on May 21, 2026. Want to learn more about 115 Crystal Brook Lane? Do you have questions about finding other Single Family real estate for sale in Cary? You can browse all Cary real estate or contact a Coldwell Banker agent to request more information.