This is a carousel with tiles that activate property listing cards. Use the previous and next buttons to navigate.
1/1
$815,000
This is a carousel with tiles that activate property listing cards. Use the previous and next buttons to navigate.
1/1
Property Description
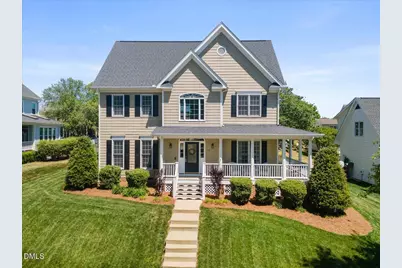
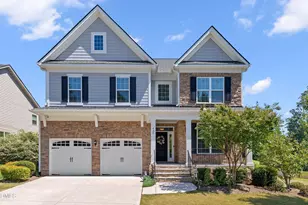
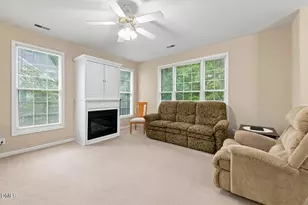
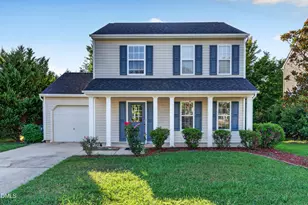
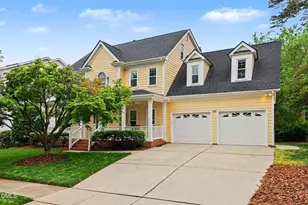
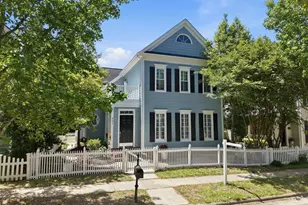
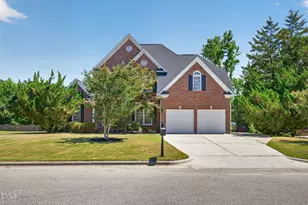
Experience the quintessential Cary lifestyle in this stunning 3,170 sq. ft. Carpenter Village classic. Boasting a rare 5-bedroom layout with a wrap-around porch, this home offers the perfect balance of Southern charm and modern flexibility in a highly sought-after neighborhood. The amenities include a pool, lake with walking trail, tennis and volleyball courts, a playground and gazebo on the green with neighborhood events. The main level features a private primary suite and gleaming hardwoods that lead to a refreshed kitchen and an inviting family room with custom built-ins. Seller is offering a $7,000 appliance credit, allowing you to choose the perfect high-end finishing touches for this heart-of-the-home space. Upstairs, flexibility is the headline: three additional bedrooms, a bonus room and a private guest wing above the garage with a full bath--ideal for a second primary suite, long-term guests or a quiet executive office. With fresh paint, new carpet, and significant finished storage, this home is move-in ready and an outstanding value. Outside, the beautifully landscaped yard with mature plantings provides a serene setting, complemented by a private patio perfect for relaxing or entertaining. This prime location is just minutes from major highways, RDU Airport, and RTP with convenient access to shopping, dining, and daily essentials.
Full Property Details
Full Property Details for 115 Poplar Branch Ln
General
- Sold For: $815,000
- HOA FEE: $83/month
- HOA FEE FREQ.: Quarterly
- Taxes: $6,380
- Status: Closed
- Type: Single Family
- Source: 2218
- MLS ID: 10162367
- Added to Site: 111 day(s) ago
Interior
- Number of Rooms: 12
- Interior Features: Bathtub/Shower Combination, Bookcases, Built-in Features, Ceiling Fan(s), Dining L, Double Vanity, Eat-in Kitchen, Entrance Foyer, Pantry, Master Downstairs, Separate Shower, Shower Only, Smooth Ceilings, Walk-In Closet(s), Walk-In Shower
- Fireplace: Yes
- Number of Fireplaces: 1
- Fireplace(s): Family Room, Gas
- Appliances: Dishwasher, Dryer, Gas Range, Microwave, Refrigerator, Tankless Water Heater, Washer
- Flooring: Carpet, Ceramic Tile, Hardwood
Rooms
Bathrooms
- Total Bathrooms: 4
- Full Bathrooms: 3
- Half Bathrooms: 1
Bedrooms
- Total Bedrooms: 5
Other Rooms
- Laundry: Laundry Room, Main Level
Additional Information
- Shared Amenities: Jogging Path, Playground, Pond Year Round, Pool, Tennis Court(s)
- Pool: Yes
Exterior
- Exterior Features: Fenced Yard
- Porch/Patio/Deck: Covered, Front Porch, Patio, Porch
Parking
- Garage: Yes
- Attached garage: Yes
- Garage Spaces: 2
- Parking Features: Asphalt, Attached, Concrete, Driveway, Garage, Garage Faces Rear, Paved
Location
- County: Wake
- Subdivision: Carpenter Village
- Driving Directions: Morrisville Carpenter Rd, Left onto Carpenter Town lane, left onto Poplar branch
- City Limits: Yes
School Information
- Elementary School: Wake - Carpenter Elementary
- Middle School: Wake - Alston Ridge Middle
- High School: Wake - Green Level High School
Community
- Association: Yes
- Assoc. Fees Include: None
Heating & Cooling
- Air Conditioning: Yes
- Cooling Type: Central Air, Dual, Zoned
- Heating Type: Forced Air, Natural Gas
Utilities
- Sewer: Public Sewer
- Water: Public
Structural Information
- Architectural Style: Traditional
- Structure Type: House
- Exterior Const.: Fiber Cement
- Basement: Yes
- Basement Desc.: Crawl Space
- Roof: Shingle
- Common Walls: No Common Walls
- Stories/Levels: 2
- Building Size: 3170
- Square Feet: 3,170
- Finished Above Grnd: 3,170 Sq. Ft.
- Year Built: 1999
Lot Features
- Lot Size (Acres): 0.2
- Lot Size (Sq. Ft.): 8,712
- Fence: Yes
- Lot Features: Landscaped, Sprinklers In Front, Sprinklers In Rear
- Zoning: R8P
- Fencing (Description): Back Yard, Wood
Financial Considerations
- Association Fee: $248
- Assoc Fee Freq.: Quarterly
- Tax Amount: $6,380.29
Disclosures and Reports
- Special Conditions: Standard
- Property ID: 074503323861000 0242650
- Lot Number: 142
Listed by Flex Realty, Kathleen LeBlanc (919) 605-8845
Sold by Navigate Realty, Tyler Singleton

Get Pre-Approved Today
Schools
Schools serving 115 Poplar Branch Ln
School District:Wake County Schools
| Name | Grades | Distance |
|---|---|---|
Carpenter Elementary 2100 Morrisville Parkway, Cary, NC 27519 | PK-5 | 0.8 mi |
Alston Ridge Middle 7833 Fussell Avenue, Cary, NC 27519 | 6-8 | 3.9 mi |
Green Hope High 2500 Carpenter Upchurch Road, Cary, NC 27519 | 9-12 | 1.2 mi |
Disclaimer:
School attendance boundaries provided by ATTOM Data Solutions and are for reference only. Contact the school directly to verify enrollment eligibility.
Price & Sales History for 115 Poplar Branch Ln
Date
Details
Price
Change
Source
7/28/2026
Sold
$815,000
-1.69%
MLS
5/04/2026
Price Reduced
$829,000
-2.46%
MLS
4/24/2026
Listed
$849,900
—
MLS
Disclaimer: Historical sales information is derived from public records provided by the county offices. Information is not guaranteed and should be independently verified.
115 Poplar Branch Lane, Cary, NC 27519 (MLS# 10162367) is a Single Family property that was sold at $815,000 on July 28, 2026. Want to learn more about 115 Poplar Branch Lane? Do you have questions about finding other Single Family real estate for sale in Cary? You can browse all Cary real estate or contact a Coldwell Banker agent to request more information.