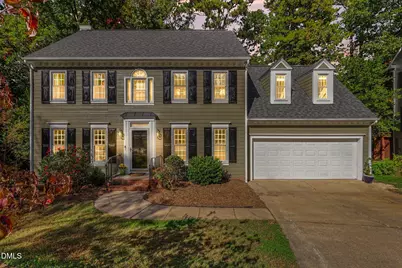
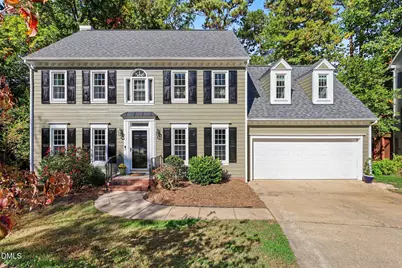
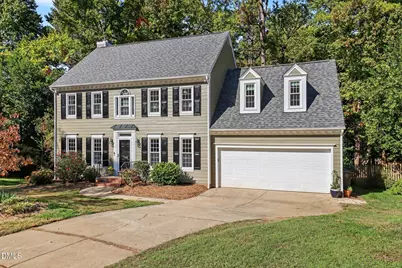
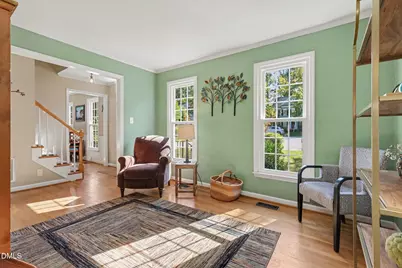
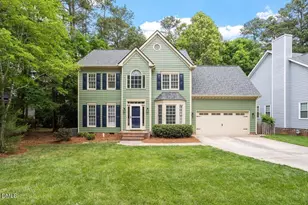
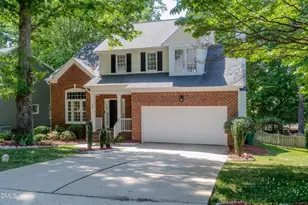
Full Property Details for 116 Bell Vista Dr
General
- Price: $654,900
- HOA FEE: $18/month
- HOA FEE FREQ.: Annually
- Taxes: $5,020 (2026)
- Status: Active
- Type: Single Family
- Source: 2218
- MLS ID: 10201050
- Updated: 10/30/2026
- Added to Site: 2 day(s) ago
Interior
- Number of Rooms: 1
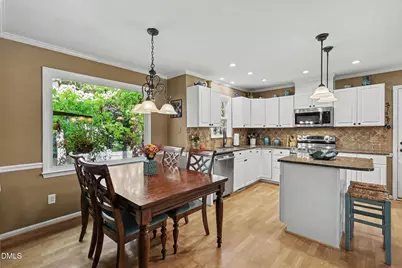
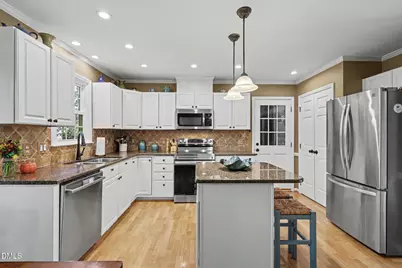
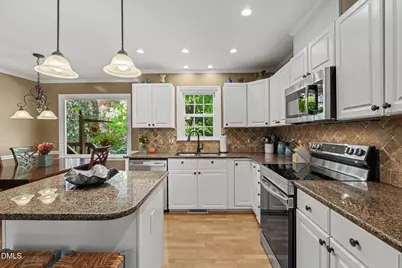
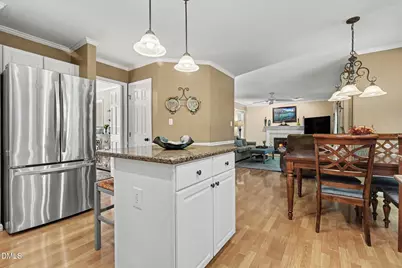
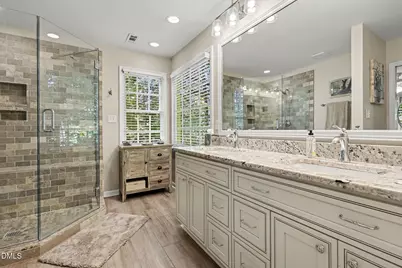
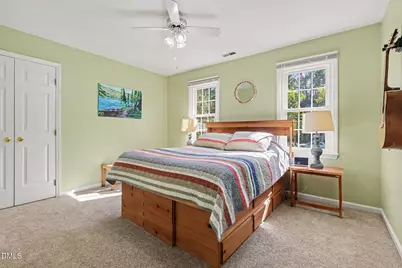
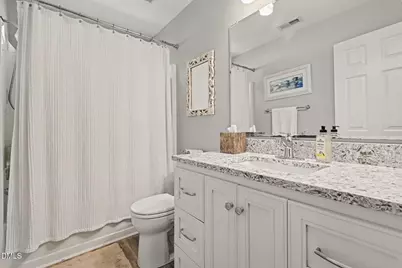
- Interior Features: Bathtub/Shower Combination, Central Vacuum, Crown Molding, Double Vanity, Granite Counters, High Speed Internet, Kitchen Island, Pantry, Recessed Lighting, Separate Shower, Walk-In Closet(s), Walk-In Shower
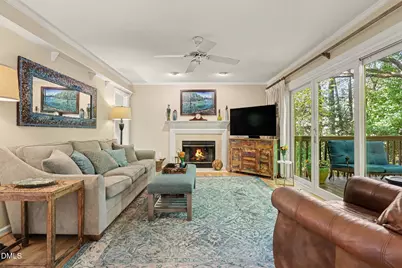
- Fireplace: Yes
- Fireplace(s): Gas Log
- Appliances: Dishwasher, Disposal, Dryer, Free-Standing Electric Range, Free-Standing Refrigerator, Gas Water Heater, Ice Maker, Microwave, Plumbed For Ice Maker, Range Hood, Refrigerator, Self Cleaning Oven, Stainless Steel Appliance(s)
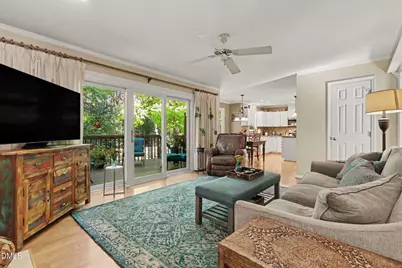
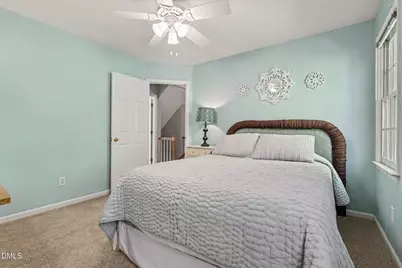
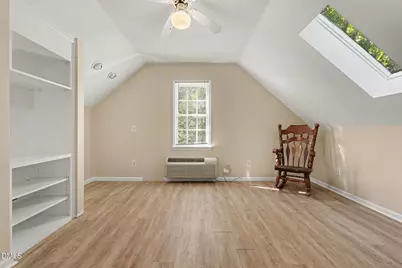
- Flooring: Carpet, Varies, Wood
Rooms
- Total Bathrooms: 3
- Full Bathrooms: 2
- Half Bathrooms: 1
- Laundry: In Hall, Inside, Laundry Room, Upper Level
Additional Information
- Shared Amenities: Landscaping, Maintenance Grounds, Management, Pool
Exterior
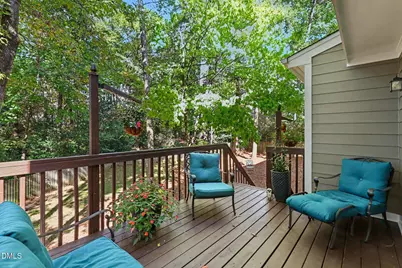
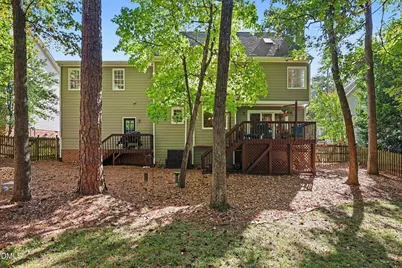
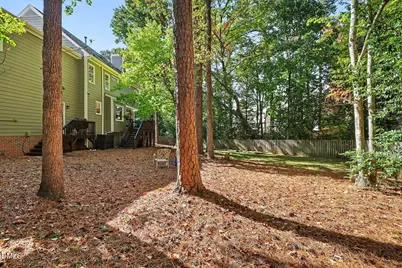
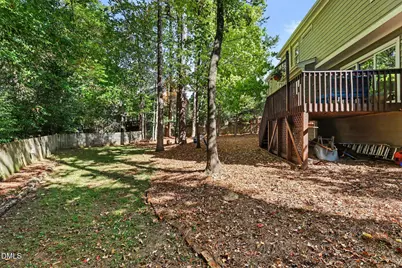
- Exterior Features: Fenced Yard, Rain Gutters
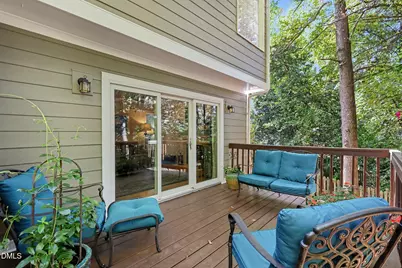
- Porch/Patio/Deck: Deck
Parking
- Garage: Yes
- Attached garage: Yes
- Garage Spaces: 2
- Total Spaces: 2
- Parking Features: Garage Door Opener, Garage Faces Front
Location
- County: Wake
- Subdivision: Silver Oaks at Silverton
School Information
- Elementary School: Wake - Northwoods Elementary
- Middle School: Wake - West Cary Middle
- High School: Wake - Cary High
Community
- Association: Yes
- Assoc. Name: Silverton Homeowners Association Inc.
- Assoc. Fees Include: Maintenance Grounds
Heating & Cooling
- Central air: Yes
- Air Conditioning: Yes
- Cooling Type: Attic Fan, Central Air, Heat Pump
- Heating Type: Forced Air
- Water Heater: Gas
Utilities
- Sewer: Public Sewer
- Water: Public
Structural Information
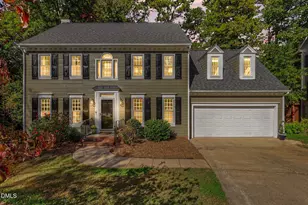
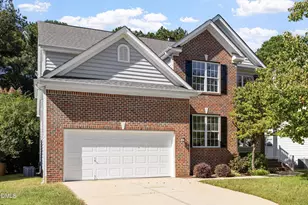
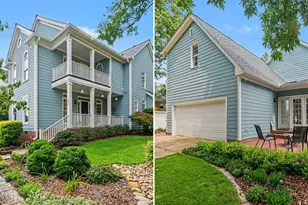
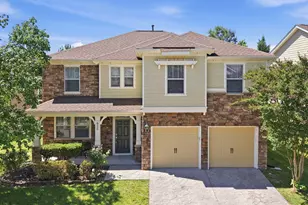
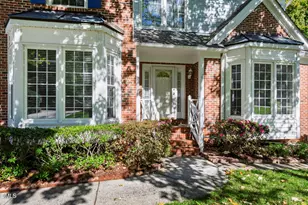
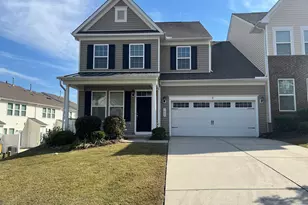
- Architectural Style: Transitional
- Structure Type: Site Built
- Exterior Const.: HardiPlank Type
- Roof: See Remarks
- Stories/Levels: 3
- Building Size: 2561
- Square Feet: 2,561.02
- Living Area: 2,561.02 Sq. Ft.
- Finished Above Grnd: 2,561.02 Sq. Ft.
- Year Built: 1993
Lot Features
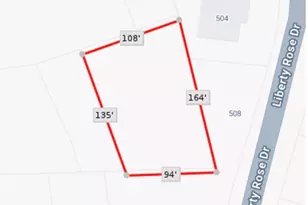
- Lot Size (Acres): 0.24
- Lot Size (Sq. Ft.): 10,454
- Frontage: City Street
- Fence: Yes
- Lot Features: Back Yard, Cul-De-Sac
- Zoning: R8P
- Fencing (Description): Back Yard, Wood
Financial Considerations
- Association Fee: Yes
- Association Fee: $210
- Assoc Fee Freq.: Annually
- Tax Amount: $5,020.26
- Tax Year: 2026
- Terms: Cash, Conventional, FHA, VA Loan
Disclosures and Reports
- Special Conditions: Standard
- APN: 075504900299000 0193306
- Lot Number: 30
Listed by Navigate Realty, Noel Velez (774) 402-0076