This is a carousel with tiles that activate property listing cards. Use the previous and next buttons to navigate.
1/1
$1,175,000
This is a carousel with tiles that activate property listing cards. Use the previous and next buttons to navigate.
1/1
Property Description
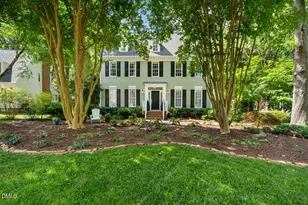
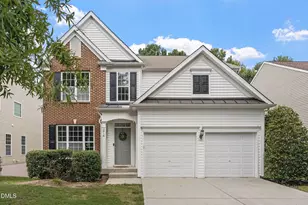
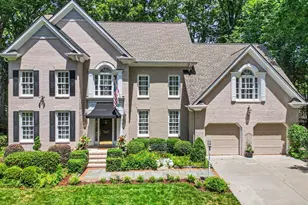
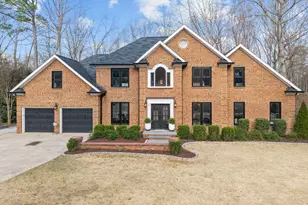
Showings to begin Friday 4/10, Open Houses 12PM-3PM Saturday and Sunday! Brokers Welcome!!!! Welcome to Beautiful Lochmere! Experience the gold standard of Cary living in this meticulously maintained brick transitional. Crafted by Award-Winning custom builders Dixon-Kirby, this estate offers a rare blend of timeless millwork, modern functionality, and delightful updates all on an impeccably manicured lot in one of Cary's most coveted neighborhoods! Sun-drenched hardwoods downstairs and soaring vaulted ceilings lead you through a bright open-concept layout. Whether you're hosting in the formal dining and sitting rooms or relaxing in the fireside living area, the flow is effortless. A flexible main-floor bedroom/office and full bath provide the perfect setup for guests or a quiet workspace. You choose! Step Outside into your private sanctuary--a vaulted three-season room overlooking a custom deck, hot tub, and paver firepit area framed by mature hardwoods. It's an entertainer's dream designed for year-round enjoyment. The second level boasts 4 large bedrooms, including a generous Primary Suite with an elegantly updated bathroom, walk-in shower and soaking tub. Secondary bedrooms and suites are located just across the breezeway-- with private bathrooms and sitting areas ideal for multigenerational living or high maintenance teenagers. Need more? The expansive walk-up attic offers endless possibilities for a home theater, gym, or studio. LOCATION, LOCATION, LOCATION!!! Neatly situated in a quiet Cul-De-Sac neighborhood. Walking distance to Waverly Place for dinner and shopping or enjoy Lochmere's resort-style amenities, including pools, playgrounds, pickleball, tennis, and miles of scenic trails. You are RIGHT in the middle of the action! This is the one you've been waiting for. Schedule your tour today! Contact listing agent Paul Anthony Romano of Costello Real Estate & Investments for any additional questions, details, or to schedule a tour! Contact Information Below.
Full Property Details
Full Property Details for 116 Loch Pointe Dr
General
- Sold For: $1,175,000
- HOA FEE: $65/month
- HOA FEE FREQ.: Annually
- Taxes: $8,014
- Status: Closed
- Type: Single Family
- Source: 2218
- MLS ID: 10158379
- Added to Site: 97 day(s) ago
Interior
- Number of Rooms: 12
- Interior Features: Bookcases, Built-in Features, Ceiling Fan(s), Chandelier, Crown Molding, Double Vanity, Entrance Foyer, High Ceilings, Kitchen Island, Room Over Garage, Smooth Ceilings, Stone Counters, Storage, Vaulted Ceiling(s), Walk-In Closet(s), Walk-In Shower
- Fireplace: Yes
- Fireplace(s): Family Room, Gas Log
- Appliances: Dishwasher, Electric Oven, Gas Cooktop, Microwave, Range Hood, Refrigerator, Stainless Steel Appliance(s), Tankless Water Heater, Wine Refrigerator
- Flooring: Carpet, Hardwood, Pavers, Tile
Rooms
Bathrooms
- Total Bathrooms: 4
- Full Bathrooms: 4
Bedrooms
- Total Bedrooms: 5
Additional Information
- Shared Amenities: Clubhouse, Jogging Path, Park, Playground, Pool, Recreation Facilities, Tennis Court(s), Trail(s)
- Pool: Yes
Exterior
- Exterior Features: Awning(s), Fenced Yard, Fire Pit, Garden, Lighting, Private Yard, Rain Gutters, Smart Irrigation
Parking
- Garage: Yes
- Attached garage: Yes
- Garage Spaces: 2
- Parking Features: Electric Vehicle Charging Station(s), Garage, Garage Faces Side
Location
- County: Wake
- Subdivision: Lochmere
- Driving Directions: KILDAIRE FARM RD SOUTH, LEFT ON LOCHMERE DR, LEFT ON SUMMERWINDS DR, LEFT ON LOCH POINTE DR, HOME ISDOWN ON THE RIGHT.
- Direction Faces: South
- City Limits: Yes
School Information
- Elementary School: Wake - Dillard Drive Elementary
- Middle School: Wake - Dillard Drive Middle
- High School: Wake - Athens Drive High
Community
- Association: Yes
- Assoc. Fees Include: Maintenance Grounds
Heating & Cooling
- Air Conditioning: Yes
- Cooling Type: Attic Fan, Ceiling Fan(s), Central Air, Zoned
- Heating Type: Fireplace(s), Forced Air, Natural Gas, Zoned
Utilities
- Sewer: Public Sewer
- Water: Public
Structural Information
- Architectural Style: Transitional
- Structure Type: Site Built
- Exterior Const.: Brick, HardiPlank Type
- Roof: Shingle
- Stories/Levels: 2
- Building Size: 3687
- Square Feet: 3,687
- Finished Above Grnd: 3,687 Sq. Ft.
- Year Built: 1997
Lot Features
- Lot Size (Acres): 0.45
- Lot Size (Sq. Ft.): 19,602
- Fence: Yes
- Zoning: R12
- Fencing (Description): Back Yard
Financial Considerations
- Association Fee: $775
- Assoc Fee Freq.: Annually
- Tax Amount: $8,014.85
Disclosures and Reports
- Special Conditions: Standard
- Property ID: 076216726904000 0228013
- Lot Number: 5
Listed by Costello Real Estate & Investm, Paul Romano (631) 219-5035
Sold by Hodge & Kittrell Sothebys INTE, Meghan Hammes

Get Pre-Approved Today
Schools
Schools serving 116 Loch Pointe Dr
School District:Wake County Schools
| Name | Grades | Distance |
|---|---|---|
Dillard Drive Elementary 5018 Dillard Drive, Raleigh, NC 27606 | PK-5 | 3 mi |
Dillard Drive Middle 5200 Dillard Drive, Raleigh, NC 27606 | 6-8 | 2.9 mi |
Athens Drive High 1420 Athens Drive, Raleigh, NC 27606 | 9-12 | 4.1 mi |
Disclaimer:
School attendance boundaries provided by ATTOM Data Solutions and are for reference only. Contact the school directly to verify enrollment eligibility.
Price & Sales History for 116 Loch Pointe Dr
Date
Details
Price
Change
Source
6/12/2026
Sold
$1,175,000
9.3%
MLS
4/08/2026
Listed
$1,075,000
—
MLS
Disclaimer: Historical sales information is derived from public records provided by the county offices. Information is not guaranteed and should be independently verified.
116 Loch Pointe Drive, Cary, NC 27518 (MLS# 10158379) is a Single Family property that was sold at $1,175,000 on June 12, 2026. Want to learn more about 116 Loch Pointe Drive? Do you have questions about finding other Single Family real estate for sale in Cary? You can browse all Cary real estate or contact a Coldwell Banker agent to request more information.