This is a carousel with tiles that activate property listing cards. Use the previous and next buttons to navigate.
1/1
$1,150,000
This is a carousel with tiles that activate property listing cards. Use the previous and next buttons to navigate.
1/1
Property Description
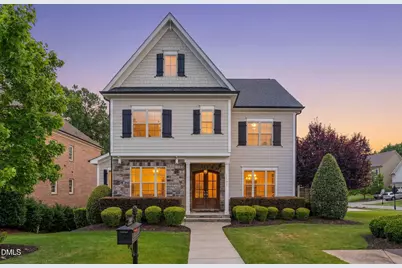
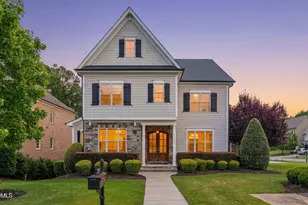
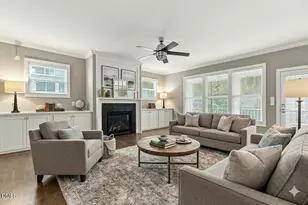
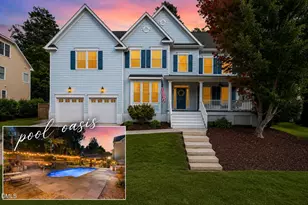
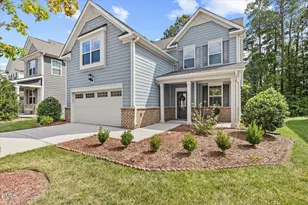
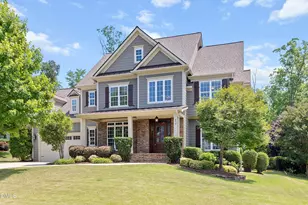
***OPEN HOUSE IS CANCELED, OFFER HAS BEEN ACCEPTED *** LUXURY CUSTOM HOME with 3 CAR GARAGE in PRIME CARY LOCATION. Refined craftsmanship at every turn - architectural archways, exquisite millwork, wainscoting, & custom built-ins set the tone, while gorgeous site-finished hardwoods flow throughout the open floor plan. RECENT UPGRADES: Upgraded Carpets (2026), Power Washed Home & Driveway (2026), Microwave (2026), Termite Inspection (2026), Refinished Wood Door (2026), Professional Landscaping (2026), Architectural Roof (2025), Interior Paint (2025), Wine Refrigerator (2024), HVAC 2nd Floor (2023), Garbage Disposal (2022), EV Charger Outlet (2022), Exterior Paint (2021). The living room stuns with a coffered ceiling and double-sided fireplace, flanked by two sets of double doors opening to the screened porch - indoor/outdoor living at its finest. The gourmet chef's kitchen is designed to impress with upgraded appliances, gas stove, gorgeous cabinets, large island, & butler pantry. A private office features French double doors, coffered ceiling, and custom cabinetry. The elegant dining room features a tray ceiling with beautiful millwork. The primary suite is a spa-like retreat with a walk-in rain shower, claw foot tub, and luxuriously remodeled custom closet. A main-level guest suite with a full bath offers flexibility. All bedrooms have direct access to a full bathroom. A large flex room with custom built-in cabinetry is perfect for movie night. A huge third-floor walk-up, great for storage or future expansion. Outside, enjoy a stone patio, covered front porch, & convenient friend porch. The expansive driveway can double as a sport court. A desirable tall crawl offers hard to find workshop and storage space. Prime location convenient to RDU Airport, Research Triangle Park, Downtown Cary, Fenton, and Raleigh. Near Duke, UNC Chapel Hill, and NC State. Explore the Town of Cary parks with pickleball, dog park, playgrounds, and greenways. Cameron Pond offers an amazing pool, private pond, and direct greenways. Convenient to Parkside Town Commons, Cary Park Town Center, Amberly Place, Target, Whole Foods, and Wegmans.
Full Property Details
Full Property Details for 117 Beacon Falls Ct
General
- Sold For: $1,150,000
- HOA FEE: $73/month
- HOA FEE FREQ.: Annually
- Taxes: $9,110
- Status: Closed
- Type: Single Family
- Source: 2218
- MLS ID: 10176537
- Added to Site: 58 day(s) ago
Interior
- Number of Rooms: 12
- Interior Features: Bookcases, Built-in Features, Pantry, Ceiling Fan(s), Coffered Ceiling(s), Crown Molding, Double Vanity, Entrance Foyer, Kitchen Island, Recessed Lighting, Separate Shower, Soaking Tub, Storage, Tray Ceiling(s), Walk-In Closet(s), Walk-In Shower, Water Closet
- Fireplace: Yes
- Number of Fireplaces: 1
- Fireplace(s): Double Sided, Gas
- Appliances: Dishwasher, Disposal, Gas Cooktop, Microwave, Oven, Wine Refrigerator
- Flooring: Carpet, Tile, Wood
Rooms
Bathrooms
- Total Bathrooms: 5
- Full Bathrooms: 4
- Half Bathrooms: 1
Bedrooms
- Total Bedrooms: 5
Other Rooms
- Laundry: Laundry Room, Sink
Additional Information
- Shared Amenities: Barbecue, Basketball Court, Picnic Area, Playground, Pond Year Round, Pool
- Pool: Yes
Exterior
- Exterior Features: Rain Gutters
Parking
- Garage: Yes
- Attached garage: Yes
- Garage Spaces: 3
Location
- County: Wake
- Subdivision: Cameron Pond
- Driving Directions: Take Carpenter Fire Station Rd, Turn into Cameron Pond main entrance, take left onto Beacon Falls Ct at the roundabout
- City Limits: Yes
School Information
- Elementary School: Wake - Carpenter Elementary
- Middle School: Wake - Alston Ridge Middle
- High School: Wake - Panther Creek High
Community
- Association: Yes
- Assoc. Fees Include: Unknown
Heating & Cooling
- Air Conditioning: Yes
- Cooling Type: Central Air
- Heating Type: Forced Air, Heat Pump, Natural Gas
Utilities
- Sewer: Public Sewer
- Water: Public
Structural Information
- Architectural Style: Transitional
- Structure Type: Site Built
- Exterior Const.: Fiber Cement, Stone
- Roof: Shingle
- Building Size: 3796
- Square Feet: 3,796
- Finished Above Grnd: 3,796 Sq. Ft.
- Year Built: 2013
Lot Features
- Lot Size (Acres): 0.27
- Lot Size (Sq. Ft.): 11,761.2
- Zoning: R12P
Financial Considerations
- Association Fee: $870
- Assoc Fee Freq.: Annually
- Tax Amount: $9,110.1
Disclosures and Reports
- Special Conditions: Standard
- Property ID: 073503335113000 0405313
- Lot Number: 188
Listed by Choice Residential Real Estate, Julie Ju (917) 930-6766
Sold by Irby Stinson Realty, Peyton Irby

Get Pre-Approved Today
Schools
Schools serving 117 Beacon Falls Ct
School District:Wake County Schools
| Name | Grades | Distance |
|---|---|---|
Carpenter Elementary 2100 Morrisville Parkway, Cary, NC 27519 | PK-5 | 1.2 mi |
Alston Ridge Middle 7833 Fussell Avenue, Cary, NC 27519 | 6-8 | 2.7 mi |
Panther Creek High 6770 McCrimmon Parkway, Cary, NC 27519 | 9-12 | 0.9 mi |
Disclaimer:
School attendance boundaries provided by ATTOM Data Solutions and are for reference only. Contact the school directly to verify enrollment eligibility.
Price & Sales History for 117 Beacon Falls Ct
Date
Details
Price
Change
Source
8/18/2026
Sold
$1,150,000
—
MLS
6/26/2026
Listed
$1,150,000
—
MLS
Disclaimer: Historical sales information is derived from public records provided by the county offices. Information is not guaranteed and should be independently verified.
117 Beacon Falls Court, Cary, NC 27519 (MLS# 10176537) is a Single Family property that was sold at $1,150,000 on August 18, 2026. Want to learn more about 117 Beacon Falls Court? Do you have questions about finding other Single Family real estate for sale in Cary? You can browse all Cary real estate or contact a Coldwell Banker agent to request more information.