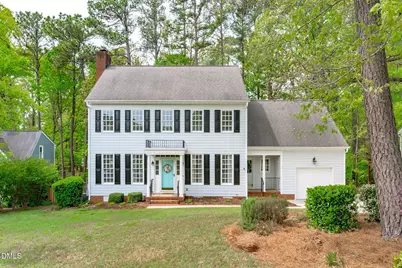
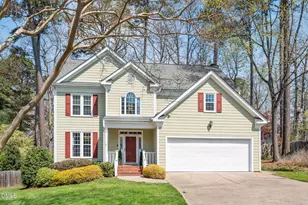
This is a carousel with tiles that activate property listing cards. Use the previous and next buttons to navigate.
1/1
$750,000
This is a carousel with tiles that activate property listing cards. Use the previous and next buttons to navigate.
1/1
Property Description
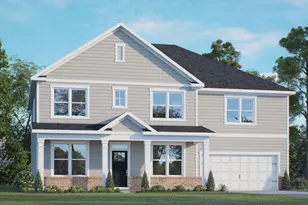
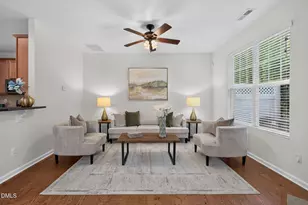
This one. The house you've been waiting for. The one that instantly changes how life feels the moment you walk in, all in one of Cary's most desirable locations. The natural light is absolutely stunning, and every window seems to pull the outside in with gorgeous views of mature trees that make the entire home feel calm, bright, and deeply private. The sunroom just off the kitchen is where this home truly steals your heart, with oversized picture windows that create the feeling of sitting in your own forest canopy year-round. Morning coffee hits different here--and the peacefulness is something you feel immediately. The flow from the screened porch to the sunroom, kitchen, and oversized family room is perfect for entertaining and everyday living. Upstairs, the 4th bedroom offers amazing flex space for movie nights, a playroom, office, or guest retreat. The expansive 3rd-floor walk-up storage gives you incredible storage now and easy future potential for additional finished living space, giving you room to grow without ever sacrificing the lifestyle you came here for. Out back, the setting feels like your own private oasis, yet you're just minutes to trails, parks, shopping, dining, and everything people love about Cary living. The low-maintenance yard gives you all the beauty without the upkeep. In a location where privacy, mature trees, abundant space, storage, flexibility, and convenience rarely come together like this, this is the lifestyle buyers wait for. This is the one you won't forget.
Full Property Details
Full Property Details for 118 White Sands Dr
General
- Sold For: $750,000
- HOA FEE: $6/month
- HOA FEE FREQ.: Annually
- Taxes: $4,968
- Status: Closed
- Type: Single Family
- Source: 2218
- MLS ID: 10158437
- Added to Site: 46 day(s) ago
Interior
- Number of Rooms: 9
- Interior Features: Breakfast Bar, Cathedral Ceiling(s), Crown Molding, Double Vanity, Granite Counters, High Ceilings, Kitchen Island, Separate Shower, Soaking Tub, Storage, Walk-In Closet(s)
- Fireplace: Yes
- Fireplace(s): Family Room, Fireplace Screen
- Appliances: Cooktop, Dishwasher, Dryer, Gas Cooktop, Range Hood, Refrigerator, Oven, Washer
- Flooring: Carpet, Tile, Varies, Wood
Rooms
Bathrooms
- Total Bathrooms: 3
- Full Bathrooms: 2
- Half Bathrooms: 1
Bedrooms
- Total Bedrooms: 4
Other Rooms
- Laundry: Laundry Room
Exterior
- Exterior Features: Fenced Yard, Private Yard
- Porch/Patio/Deck: Deck, Rear Porch, Screened
Parking
- Garage: Yes
- Attached garage: Yes
- Garage Spaces: 1
- Parking Features: Attached, Driveway, Garage
Location
- County: Wake
- Subdivision: Saratoga Park
- Driving Directions: Use GPS. From Cary Parkway - turn on Bond Lake Dr - Right on Rustic Trail - Right on White Sands
- Direction Faces: Northeast
- City Limits: Yes
School Information
- Elementary School: Wake - Laurel Park
- Middle School: Wake - Salem
- High School: Wake - Green Hope
Community
- Association: Yes
- Assoc. Fees Include: Storm Water Maintenance, Unknown
Heating & Cooling
- Air Conditioning: Yes
- Cooling Type: Central Air, Multi Units
- Heating Type: Natural Gas
Utilities
- Sewer: Public Sewer
- Water: Public
- Utility Description: Electricity Connected, Natural Gas Connected, Sewer Connected, Water Connected
Structural Information
- Architectural Style: Transitional
- Structure Type: House
- Exterior Const.: Fiber Cement, Masonite
- Roof: Shingle
- Stories/Levels: 2
- Building Size: 2413
- Square Feet: 2,413
- Sq. Ft. Source: Appraiser
- Finished Above Grnd: 2,413 Sq. Ft.
- Year Built: 1989
Lot Features
- Lot Size (Acres): 0.37
- Lot Size (Sq. Ft.): 16,117.2
- Fence: Yes
- Lot Features: Back Yard, Cul-De-Sac, Front Yard, Wooded
- Fencing (Description): Back Yard, Wood
Financial Considerations
- Association Fee: $73
- Assoc Fee Freq.: Annually
- Other Assoc Fees: $100
- Other Fee Freq.: Annually
- Tax Amount: $4,968.69
Disclosures and Reports
- Special Conditions: Standard
- Property ID: 075309064737000 0178173
- Lot Number: 54
Listed by EXP Realty LLC, Nina Gervase (919) 323-0880
Sold by Fathom Realty NC, LLC, Joy Weaver Neems

Get Pre-Approved Today
Schools
Schools serving 118 White Sands Dr
School District:Wake County Schools
| Name | Grades | Distance |
|---|---|---|
Laurel Park Elementary 2450 Laura Duncan Rd, Apex, NC 27523 | PK-5 | 1.1 mi |
Salem Middle 6150 Old Jenks Road, Apex, NC 27523 | 6-8 | 1.5 mi |
Green Hope High 2500 Carpenter Upchurch Road, Cary, NC 27519 | 9-12 | 3 mi |
Disclaimer:
School attendance boundaries provided by ATTOM Data Solutions and are for reference only. Contact the school directly to verify enrollment eligibility.
Price & Sales History for 118 White Sands Dr
Date
Details
Price
Change
Source
5/14/2026
Sold
$750,000
7.3%
MLS
4/09/2026
Listed
$699,000
—
MLS
Disclaimer: Historical sales information is derived from public records provided by the county offices. Information is not guaranteed and should be independently verified.
118 White Sands Drive, Cary, NC 27513 (MLS# 10158437) is a Single Family property that was sold at $750,000 on May 14, 2026. Want to learn more about 118 White Sands Drive? Do you have questions about finding other Single Family real estate for sale in Cary? You can browse all Cary real estate or contact a Coldwell Banker agent to request more information.