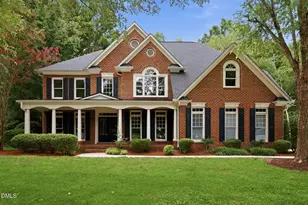
Full Property Details for 120 Duncansby Ct
General
- Price: $4,395,000
- HOA FEE: $9/month
- HOA FEE FREQ.: Annually
- Taxes: $8,684 (2026)
- Status: Active
- Type: Single Family
- Source: 2218
- MLS ID: 10187224
- Updated: 10/1/2026
- Added to Site: 48 day(s) ago
Interior
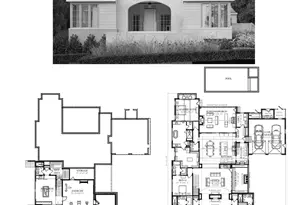
- Number of Rooms: 10
- Interior Features: Bar, Bathtub/Shower Combination, Beamed Ceilings, Built-in Features, Butler's Pantry, Ceiling Fan(s), Crown Molding, Dressing Room, Dual Closets, Eat-in Kitchen, Granite Counters, High Ceilings, High Speed Internet, Kitchen Island, Pantry, Quartz Counters, Recessed Lighting, Smooth Ceilings, Soaking Tub, Storage, Walk-In Closet(s), Walk-In Shower, See Remarks
- Fireplace: Yes
- Number of Fireplaces: 1
- Fireplace(s): See Remarks
- Flooring: Hardwood, Varies, See Remarks
Rooms
- Total Bathrooms: 5
- Full Bathrooms: 4
- Half Bathrooms: 1
Additional Information
- Shared Amenities: Clubhouse, Fitness Center, Picnic Area, Playground, Pool, Recreation Facilities, Tennis Court(s)
- Security/Safety: See Remarks
Exterior
- Exterior Features: Private Yard
Parking
- Garage: Yes
- Attached garage: Yes
- Garage Spaces: 4
Location
- County: Wake
- Subdivision: MacGregor Downs
School Information
- Elementary School: Wake County Schools
- Middle School: Wake County Schools
- High School: Wake County Schools
Community
- Association: Yes
- Assoc. Name: MacGregor Downs HOA
Heating & Cooling
- Central air: Yes
- Air Conditioning: Yes
- Cooling Type: Central Air
- Heating Type: None
Utilities
- Sewer: Public Sewer
- Water: Public
- Cable Available: Yes
- Utility Description: Cable Available, Electricity Available, Sewer Available, Water Available
Structural Information
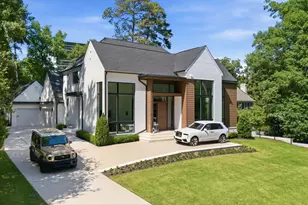
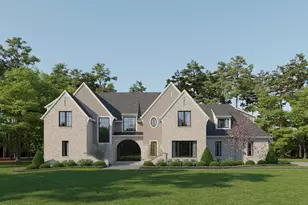
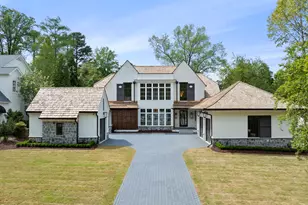
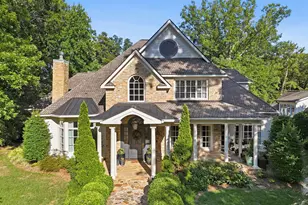
- Architectural Style: Contemporary, Farmhouse, French Provincial, Georgian, Modern, Tudor
- Structure Type: Site Built
- Exterior Const.: See Remarks
- Basement: Yes
- Basement Desc.: Other
- Roof: Aluminum, Architectural Shingle, Mixed, See Remarks
- Stories/Levels: 2
- Building Size: 6482
- Square Feet: 6,482
- Living Area: 6,482 Sq. Ft.
- Finished Above Grnd: 6,482 Sq. Ft.
- Year Built: 2026
Lot Features
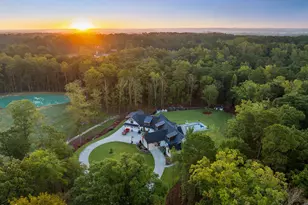
- Property View: Golf Course, Lake
- Lot Size (Acres): 0.52
- Lot Size (Sq. Ft.): 22,651
- Lot Dimensions: 130 x 247 x 213 x 194
- Street/Road Desc.: Asphalt
- Lot Features: Cul-De-Sac, Hardwood Trees, On Golf Course, Waterfront
- Zoning: R12
Water Features
- Water Front: Yes
- Water View: Yes
- Water Front Name: MacGregor Downs Lake
- Water Front Desc.: Lake Front
Financial Considerations
- Association Fee: Yes
- Association Fee: $110
- Assoc Fee Freq.: Annually
- Tax Amount: $8,684.16
- Tax Year: 2026
- Terms: Cash, Conventional, Special Funding, FHA Eligibility
Disclosures and Reports
- Special Conditions: Standard
- APN: 075212967654000 0057987
- Lot Number: 218
Listed by HomeSmart, Jenny Blanto Blanton (919) 208-5332