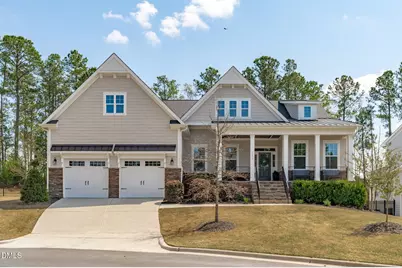
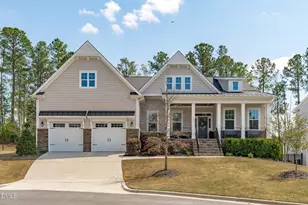
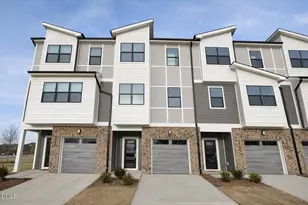
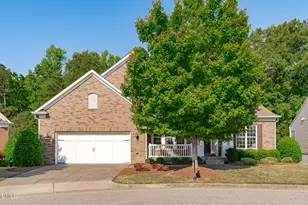
This is a carousel with tiles that activate property listing cards. Use the previous and next buttons to navigate.
1/1
$935,000
This is a carousel with tiles that activate property listing cards. Use the previous and next buttons to navigate.
1/1
Property Description
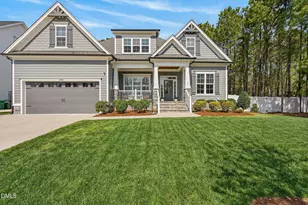
Stunning West Cary home on a quiet cul-de-sac with an inviting front porch that sets the tone from the moment you arrive. This thoughtfully designed 4 bedroom, 4.5 bathroom home offers a highly desirable floorplan with mostly main-level living, featuring 10 ft ceilings and an open concept layout. The kitchen includes an eat-in space overlooking the living room with fireplace and built-ins, creating an ideal everyday living and entertaining space. The spacious primary retreat includes a custom closet and beautifully appointed ensuite bath, while two additional bedrooms are located on the main floor, each with its own dedicated bathroom. A dedicated home office and a stunning dining room add both function and style. Everyday life is a little easier too with Lutron Automatic Smart Blinds in the living room, kitchen, and primary bedroom. Upstairs you will find a huge bonus room, an additional bedroom, full bathroom, and an oversized hallway closet providing excellent storage. Outside you will find an entertainer's paradise featuring a large screened-in porch with tall ceilings and a 6000 watt outdoor electric heater (giving you bonus months of cozy outdoor enjoyment), plus an expansive deck with a Sunsetter motorized retractable awning that covers most of the space if you need a break from the sun, all overlooking a fenced backyard. The garage is equipped with a 48 Amp Emporia EV charger. Original owners have meticulously maintained and upgraded this home, offering a true better-than-new feel. Located just half a mile from the American Tobacco Trail thanks to a new Town of Cary greenway connection, and with easy access to 540, 55, and 751, plus close proximity to Whole Foods and Parkside Town Commons for shopping and dining, this home checks every box.
Full Property Details
Full Property Details for 1208 Kings Canyon Ct
General
- Sold For: $935,000
- HOA FEE: $100/month
- HOA FEE FREQ.: Quarterly
- Taxes: $8,397
- Status: Closed
- Type: Single Family
- Source: 2218
- MLS ID: 10158458
- Added to Site: 48 day(s) ago
Interior
- Number of Rooms: 12
- Flooring: Carpet, Vinyl
Rooms
Bathrooms
- Total Bathrooms: 5
- Full Bathrooms: 4
- Half Bathrooms: 1
Bedrooms
- Total Bedrooms: 4
Exterior
- Exterior Features: Fenced Yard
- Porch/Patio/Deck: Deck, Front Porch, Screened
Parking
- Garage: Yes
- Attached garage: Yes
- Garage Spaces: 2
- Parking Features: Garage
Location
- County: Chatham
- Subdivision: Sequoia Creek
- Driving Directions: From Green Level Church Road, left on O'Kelly Chapel Road, and left on Pittard Sears Road. Then turn right onto Sequoia Creek Lane and right onto Kings Canyon Court--the destination will be on the right.
- City Limits: Yes
School Information
- Elementary School: Chatham - North Chatham Elementary
- Middle School: Chatham - Margaret B Pollard
- High School: Chatham - Seaforth
Community
- Association: Yes
- Assoc. Fees Include: None
Heating & Cooling
- Air Conditioning: Yes
- Cooling Type: Central Air
- Heating Type: Central
Utilities
- Sewer: Public Sewer
- Water: Public
Structural Information
- Architectural Style: Transitional
- Structure Type: House
- Exterior Const.: Fiber Cement
- Basement: Yes
- Basement Desc.: Crawl Space
- Roof: Shingle
- Stories/Levels: 1
- Building Size: 3821
- Square Feet: 3,821
- Finished Above Grnd: 3,821 Sq. Ft.
- Year Built: 2020
Lot Features
- Lot Size (Acres): 0.28
- Lot Size (Sq. Ft.): 12,196.8
- Fence: Yes
- Lot Features: Cul-De-Sac
- Zoning: TR
- Fencing (Description): Back Yard
Financial Considerations
- Association Fee: $300
- Assoc Fee Freq.: Quarterly
- Tax Amount: $8,397.55
Disclosures and Reports
- Special Conditions: Standard
- Property ID: 93223
- Lot Number: 19
Listed by Keller Williams Legacy, Keith O'Hare (919) 607-3266
Sold by Keller Williams Legacy, Alex LeFevre

Get Pre-Approved Today
Schools
Schools serving 1208 Kings Canyon Ct
School District:Chatham County Schools
| Name | Grades | Distance |
|---|---|---|
North Chatham Elementary 3380 Lystra Road, Chapel Hill, NC 27517 | PK-5 | 6.7 mi |
Margaret B. Pollard Middle School 185 Granite Mill Boulevard, Chapel Hill, NC 27516 | 6-8 | 11 mi |
Disclaimer:
School attendance boundaries provided by ATTOM Data Solutions and are for reference only. Contact the school directly to verify enrollment eligibility.
Price & Sales History for 1208 Kings Canyon Ct
Date
Details
Price
Change
Source
5/21/2026
Sold
$935,000
-1.58%
MLS
4/09/2026
Listed
$950,000
—
MLS
Disclaimer: Historical sales information is derived from public records provided by the county offices. Information is not guaranteed and should be independently verified.
1208 Kings Canyon Court, Cary, NC 27519 (MLS# 10158458) is a Single Family property that was sold at $935,000 on May 21, 2026. Want to learn more about 1208 Kings Canyon Court? Do you have questions about finding other Single Family real estate for sale in Cary? You can browse all Cary real estate or contact a Coldwell Banker agent to request more information.