This is a carousel with tiles that activate property listing cards. Use the previous and next buttons to navigate.
1/1
$2,300
This is a carousel with tiles that activate property listing cards. Use the previous and next buttons to navigate.
1/1
Property Description
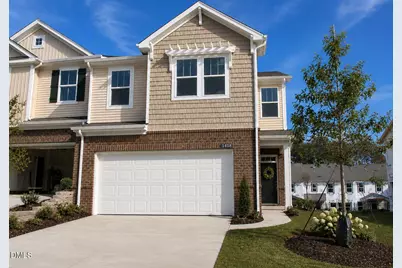
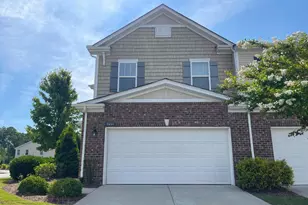
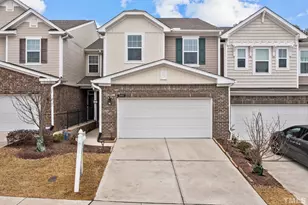
Luxury end-unit townhome featuring 3 bedrooms plus a spacious open loft, ideally located in a premier Cary community. The main level showcases beautiful luxury vinyl plank flooring, granite countertops, stylish backsplash, and stainless steel appliances. Master beroom has 2 large walk-in closets and the convenience of first-floor laundry. Prime location with a short commute to RTP and easy access to Hwy 55 and I-540. Walking distance to Harris Teeter, Publix, Aldi, CVS and dining and shopping at Cary Park Town Center. Close proximity to the YMCA. washer, and dryer are included. Please verify school assignments with WCPSS.
Full Property Details
Full Property Details for 1418 Glenwater Dr
General
- Rent: $2,300
- HOA FEE: $170/month
- Status: Closed
- Type: Townhouse
- Source: 2218
- MLS ID: 10164514
- Added to Site: 163 day(s) ago
Rental Information
- Lease/Rent Term: 12 Months
- Date Available: 7/1/2026
Interior
- Number of Rooms: 3
- Interior Features: Double Vanity
- Appliances: Dishwasher, Disposal, Gas Range, Refrigerator, Stainless Steel Appliance(s), Washer/Dryer
- Flooring: Carpet, Ceramic Tile, Luxury Vinyl
Rooms
Bathrooms
- Total Bathrooms: 3
- Full Bathrooms: 2
- Half Bathrooms: 1
Bedrooms
- Total Bedrooms: 3
Other Rooms
- Laundry: In Unit, Main Level
Additional Information
- Shared Amenities: Landscaping, Maintenance Grounds, Picnic Area
Exterior
- Porch/Patio/Deck: Patio
Parking
- Attached garage: Yes
- Garage Spaces: 2
- Total Spaces: 2
- Parking Features: Attached, Garage, Garage Door Opener
Location
- County: Wake
- Subdivision: Glencroft Townhomes
School Information
- Elementary School: Wake - Hortons Creek
- Middle School: Wake - Mills Park
- High School: Wake - Panther Creek
Community
- Association: Yes
- Assoc. Name: Glencroft
- Assoc. Fees Include: Maintenance Grounds
- Pets Allowed: Yes
- Pet Restrictions: Cats OK, Dogs OK, Size Limit, Small Pets OK
Heating & Cooling
- Central air: Yes
- Air Conditioning: Yes
- Cooling Type: Central Air
- Heating Type: Forced Air
Utilities
- Sewer: Public Sewer
- Water: Public
Structural Information
- Structure Type: Townhouse
- Common Walls: 1 Common Wall, End Unit
- Stories/Levels: 2
- Building Size: 2160
- Square Feet: 2,160
- Living Area: 2,160 Sq. Ft.
- Finished Above Grnd: 2,160 Sq. Ft.
- Year Built: 2015
Lot Features
- Lot Size (Acres): 0.11
- Lot Size (Sq. Ft.): 4,792
- Fence: Yes
- Fencing (Description): Other
Financial Considerations
- Price Per Sq. Ft.: $1.06
- Lease Price: $2,300
- Association Fee: Yes
- Association Fee: $170
- Assoc Fee Freq.: Monthly
- Security Deposit: $2,300
- Owner Pays: Association Fees
- Tenant Pays: Electricity, Gas, Water
Listed and Sold by New Triangle Realty LLC, Evian Ji (919) 760-0975

Schools
Schools serving 1418 Glenwater Dr
School District:Wake County Schools
| Name | Grades | Distance |
|---|---|---|
Hortons Creek Elementary 7615 O'Kelly Chapel Road, Cary, NC 27519 | PK-5 | 1.7 mi |
Mills Park Middle School 441 Mills Park Drive, Cary, NC 27519 | 6-8 | 0.5 mi |
Panther Creek High 6770 McCrimmon Parkway, Cary, NC 27519 | 9-12 | 1 mi |
Disclaimer:
School attendance boundaries provided by ATTOM Data Solutions and are for reference only. Contact the school directly to verify enrollment eligibility.
Price History for 1418 Glenwater Dr
Date
Details
Price
Change
Source
5/07/2026
Sold
$2,300
—
MLS
5/02/2026
Listed
$2,300
—
MLS
Disclaimer: Historical sales information is derived from public records provided by the county offices. Information is not guaranteed and should be independently verified.
1418 Glenwater Drive, Cary, NC 27519 (MLS# 10164514) is a Townhouse property that was sold at $2,300 on May 07, 2026. Want to learn more about 1418 Glenwater Drive? Do you have questions about finding other real estate for sale or rent in Cary? You can browse all Cary rentals or contact a Coldwell Banker agent to request more information.