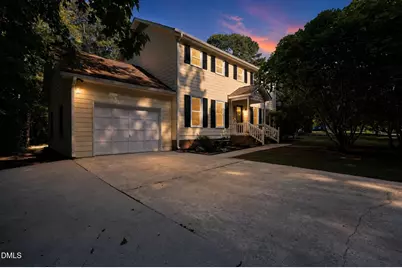
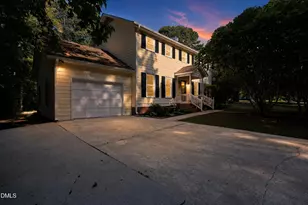
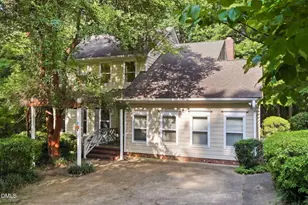
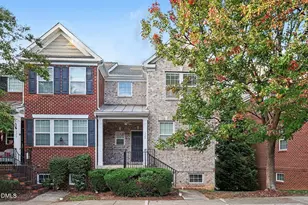
This is a carousel with tiles that activate property listing cards. Use the previous and next buttons to navigate.
1/1
$505,000
This is a carousel with tiles that activate property listing cards. Use the previous and next buttons to navigate.
1/1
Property Description
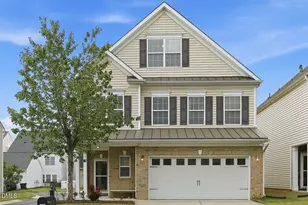
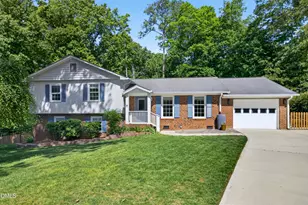
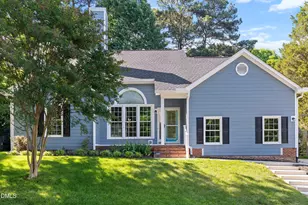
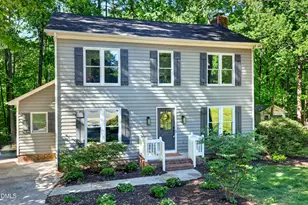
Beautifully updated 4-bedroom, 2.5-bath home in the heart of Cary! This spacious two-story floor plan features a bright family room with fireplace, formal living and dining rooms, an eat-in breakfast nook off the kitchen, and a convenient main-level laundry and half bath. Fresh interior paint and gleaming hardwood floors run throughout the main level, complemented by an updated kitchen with dark countertops. Upstairs offers four generously sized bedrooms including a primary suite with private bath, plus a second full bath serving the additional bedrooms. Enjoy outdoor living on the large deck off the family room and a covered front porch. Two-car garage and unbeatable Cary location close to shopping, dining, and top-rated schools. Move-in ready - don't miss this one!
Full Property Details
Full Property Details for 1424 Laughridge Dr
General
- Sold For: $505,000
- Taxes: $4,053 (2025)
- Status: Closed
- Type: Single Family
- Source: 2218
- MLS ID: 10189385
- Added to Site: 47 day(s) ago
Interior
- Number of Rooms: 1
- Flooring: Carpet, Hardwood
Rooms
Bathrooms
- Total Bathrooms: 3
- Full Bathrooms: 2
- Half Bathrooms: 1
Bedrooms
- Total Bedrooms: 4
Parking
- Garage: Yes
- Attached garage: Yes
- Garage Spaces: 1
Location
- County: Wake
- Subdivision: Scottish Hills
School Information
- Elementary School: Wake - Briarcliff Elementary
- Middle School: Wake - East Cary Middle
- High School: Wake - Cary High
Heating & Cooling
- Air Conditioning: Yes
- Cooling Type: Ceiling Fan(s)
- Heating Type: Central
Utilities
- Sewer: Public Sewer
- Water: Public
Structural Information
- Architectural Style: Traditional
- Structure Type: Site Built
- Exterior Const.: Vinyl Siding
- Roof: Shingle
- Stories/Levels: 2
- Building Size: 2039
- Square Feet: 2,039
- Living Area: 2,039 Sq. Ft.
- Finished Above Grnd: 2,039 Sq. Ft.
- Year Built: 1975
Lot Features
- Lot Size (Acres): 0.38
- Lot Size (Sq. Ft.): 16,553
- Zoning: R12
Financial Considerations
- Tax Amount: $4,053.78
- Tax Year: 2025
- Terms: Cash, Conventional, VA Loan
Disclosures and Reports
- Special Conditions: Standard
- APN: 075320709471000 0081737
- Lot Number: 320
Listed by Offerpad Brokerage LLC, Steve G Metarelis (602) 715-2415
Sold by DASH Carolina, Neil Tashman

Get Pre-Approved Today
Schools
Schools serving 1424 Laughridge Dr
School District:Wake County Schools
| Name | Grades | Distance |
|---|---|---|
Briarcliff Elementary 1220 Pond Street, Cary, NC 27511 | PK-5 | 1.3 mi |
East Cary Middle School 1111 Southeast Maynard Road, Cary, NC 27511 | 6-8 | 2.8 mi |
Cary High 638 Walnut Street, Cary, NC 27511 | 9-12 | 2.4 mi |
Disclaimer:
School attendance boundaries provided by ATTOM Data Solutions and are for reference only. Contact the school directly to verify enrollment eligibility.
Price & Sales History for 1424 Laughridge Dr
Date
Details
Price
Change
Source
9/30/2026
Sold
$505,000
-0.96%
MLS
8/28/2026
Listed
$509,900
—
MLS
Disclaimer: Historical sales information is derived from public records provided by the county offices. Information is not guaranteed and should be independently verified.
1424 Laughridge Drive, Cary, NC 27511 (MLS# 10189385) is a Single Family property that was sold at $505,000 on September 30, 2026. Want to learn more about 1424 Laughridge Drive? Do you have questions about finding other Single Family real estate for sale in Cary? You can browse all Cary real estate or contact a Coldwell Banker agent to request more information.