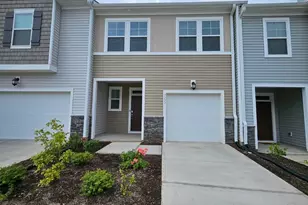
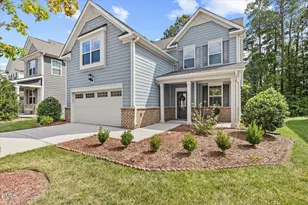
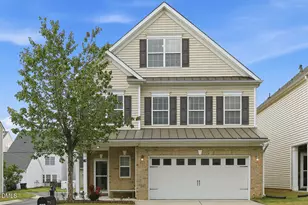
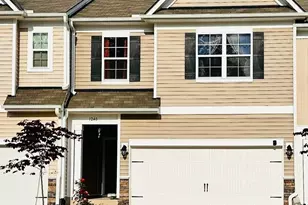
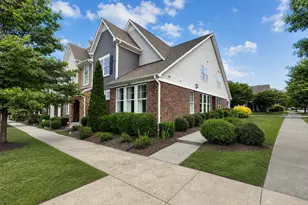
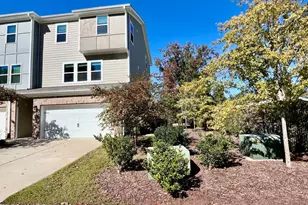
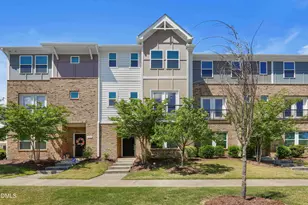
This is a carousel with tiles that activate property listing cards. Use the previous and next buttons to navigate.
1/1
$460,000
This is a carousel with tiles that activate property listing cards. Use the previous and next buttons to navigate.
1/1
Property Description
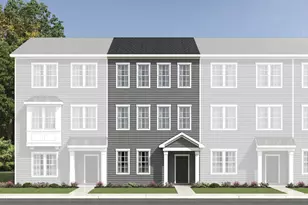
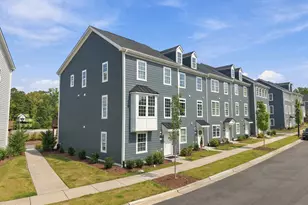
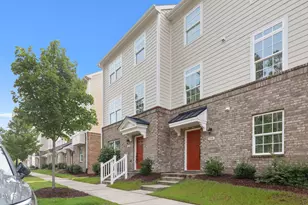
Backup offers welcome! Discover modern comfort and thoughtful design in this spacious, east-facing townhome. The lower level offers exceptional flexibility with a private guest suite or home office, complete with a full bath, as well as a convenient two-car garage. The main living level features a bright, open-concept layout designed for both everyday living and entertaining. The stylish kitchen is a standout, showcasing 42-inch light gray cabinetry, a sleek tile backsplash, stainless steel appliances, and a generous walk-in pantry. An oversized quartz island anchors the space, perfect for casual dining or gathering with friends and family. Just beyond, the dining area flows seamlessly to a private back deck--ideal for relaxing or hosting. A blend of carpet, tile, and luxury vinyl plank flooring throughout the home provides both comfort and durability. Upstairs, the third level includes three additional bedrooms, highlighted by a spacious primary suite with a walk-in closet and a beautifully designed walk-in shower. A centrally located laundry room adds to the home's everyday convenience. Perfectly situated near Parkside Town Commons, this home offers easy access to a wide array of shopping, dining, and entertainment options. With RTP and RDU just 10 minutes away, commuting and travel are effortless.
Full Property Details
Full Property Details for 1430 Rosepine Drive
General
- Sold For: $460,000
- HOA FEE: $155/month
- Taxes: $4,587
- Status: Closed
- Type: Townhouse
- Source: 2218
- MLS ID: 10165417
- Added to Site: 111 day(s) ago
Interior
- Number of Rooms: 7
- Interior Features: Bathtub/Shower Combination, Ceiling Fan(s), Eat-in Kitchen, Kitchen Island, Open Floorplan, Pantry, Quartz Counters, Smooth Ceilings, Walk-In Closet(s), Walk-In Shower, Water Closet
- Appliances: Dishwasher, Disposal, Gas Range, Microwave, Refrigerator, Self Cleaning Oven
- Flooring: Carpet, Vinyl, Tile
Rooms
Bathrooms
- Total Bathrooms: 4
- Full Bathrooms: 3
- Half Bathrooms: 1
Bedrooms
- Total Bedrooms: 4
Other Rooms
- Laundry: Upper Level
Exterior
- Exterior Features: Rain Gutters
- Porch/Patio/Deck: Deck
Parking
- Garage: Yes
- Attached garage: Yes
- Garage Spaces: 2
- Parking Features: Attached, Concrete, Driveway, Garage, Garage Door Opener, Garage Faces Rear
Location
- County: Wake
- Subdivision: James Grove at Alston Town Center
- Driving Directions: Continue on I-440 W. Take Wade Ave, I-40 and NC-540 E to NC-55 W in Cary. Take exit 66B from NC-540 E. Continue onNC-55 W. Take O'Kelly Chapel Rd and Alston Ave to Rosepine Drive.
- Direction Faces: East
- City Limits: Yes
School Information
- Elementary School: Wake - Alston Ridge Elementary School
- Middle School: Wake - Alston Ridge Middle
- High School: Wake - Panther Creek High
Community
- Association: Yes
- Assoc. Fees Include: Maintenance Grounds, Maintenance Structure
Heating & Cooling
- Air Conditioning: Yes
- Cooling Type: Central Air, Zoned
- Heating Type: Forced Air, Natural Gas, Zoned
Utilities
- Sewer: Public Sewer
- Water: Public
Structural Information
- Architectural Style: Transitional
- Structure Type: Townhouse
- Exterior Const.: Fiber Cement, Stone
- Roof: Shingle
- Windows: Insulated Windows
- Stories/Levels: 2
- Building Size: 2279
- Square Feet: 2,279
- Finished Above Grnd: 2,279 Sq. Ft.
- Year Built: 2022
Lot Features
- Lot Size (Acres): 0.04
- Lot Size (Sq. Ft.): 1,742.4
- Zoning: TRM
Financial Considerations
- Association Fee: $155
- Assoc Fee Freq.: Monthly
- Tax Amount: $4,587.16
Disclosures and Reports
- Special Conditions: Standard
- Property ID: 073501292888000 048540
- Lot Number: 70
Listed by DASH Carolina, Chelsea Jones (919) 413-9851
Sold by Navigate Realty, Tiffany Williamson

Get Pre-Approved Today
Schools
Schools serving 1430 Rosepine Drive
School District:Wake County Schools
| Name | Grades | Distance |
|---|---|---|
Alston Ridge Elementary School 11555 Green Level Church Road, Cary, NC 27519 | PK-5 | 1.6 mi |
Alston Ridge Middle 7833 Fussell Avenue, Cary, NC 27519 | 6-8 | 1.5 mi |
Panther Creek High 6770 McCrimmon Parkway, Cary, NC 27519 | 9-12 | 0.4 mi |
Disclaimer:
School attendance boundaries provided by ATTOM Data Solutions and are for reference only. Contact the school directly to verify enrollment eligibility.
Price & Sales History for 1430 Rosepine Drive
Date
Details
Price
Change
Source
7/07/2026
Sold
$460,000
-2.13%
MLS
5/07/2026
Listed
$470,000
—
MLS
Disclaimer: Historical sales information is derived from public records provided by the county offices. Information is not guaranteed and should be independently verified.
1430 Rosepine Drive, Cary, NC 27519 (MLS# 10165417) is a Townhouse property that was sold at $460,000 on July 07, 2026. Want to learn more about 1430 Rosepine Drive? Do you have questions about finding other Townhouse real estate for sale in Cary? You can browse all Cary real estate or contact a Coldwell Banker agent to request more information.