This is a carousel with tiles that activate property listing cards. Use the previous and next buttons to navigate.
1/35
$500,000 Just Listed
This is a carousel with tiles that activate property listing cards. Use the previous and next buttons to navigate.
1/35
Property Description
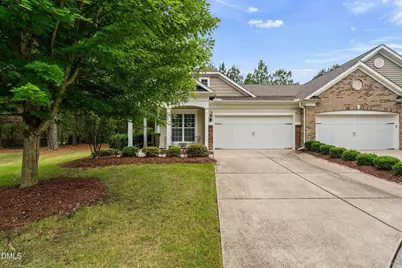
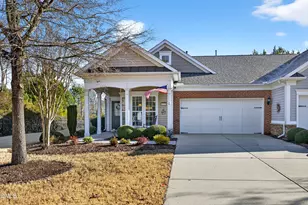
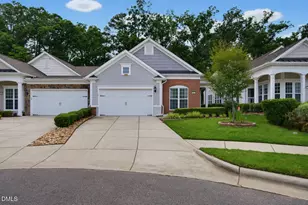
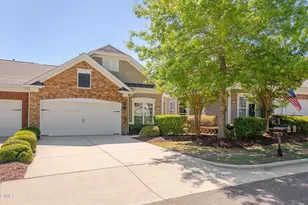
Rare opportunity to own a beautifully designed ranch home in the highly sought-after Carolina Preserve 55+ community. This exceptional one-level home features an open-concept floor plan with a spacious family room, dedicated first-floor office, and generous living spaces throughout. The large primary retreat offers a spa-like bath and an oversized walk-in closet, while the secondary bedroom is also generously sized for guests or additional living flexibility. A convenient first-floor laundry room adds to the home's thoughtful design. Situated on one of the best lots in Carolina Preserve, this property provides an outstanding setting to enjoy everything the community has to offer. Residents enjoy resort-style amenities including a pool, fitness center, and a wide variety of clubs, social activities, and interest groups designed to support an active and engaging lifestyle. This is truly a once-in-a-lifetime opportunity to live in one of the area's premier active adult communities.
Full Property Details
Full Property Details for 148 Sabiston Ct
General
- Price: $500,000
- HOA FEE: $333/month
- Taxes: $3,952
- Status: Active
- Type: Townhouse
- Source: 2218
- MLS ID: 10170225
- Updated: 5/28/2026
- Added to Site: 1 day(s) ago
Interior
- Number of Rooms: 6
- Interior Features: Bathtub/Shower Combination, Ceiling Fan(s), Chandelier, Double Vanity, Granite Counters, High Ceilings, Kitchen/Dining Room Combination, Pantry, Master Downstairs, Recessed Lighting, Walk-In Closet(s), Walk-In Shower
- Appliances: Dishwasher, Gas Range, Gas Water Heater, Microwave, Stainless Steel Appliance(s)
- Flooring: Carpet, Tile
Rooms
Bathrooms
- Total Bathrooms: 2
- Full Bathrooms: 2
Bedrooms
- Total Bedrooms: 2
Other Rooms
- Laundry: Laundry Room, Main Level
Additional Information
- Shared Amenities: Clubhouse, Fitness Center, Game Court Exterior, Game Room, Indoor Pool, Landscaping, Maintenance Grounds, Management, Meeting Room, Park, Party Room, Pool, Recreation Facilities, Recreation Room, Shuffleboard Court, Sport Court, Tennis Court(s)
- Pool: Yes
- Pool Description: Association, Community, In Ground, Indoor, Lap, Outdoor Pool
Exterior
- Exterior Features: Rain Gutters
- Porch/Patio/Deck: Enclosed, Patio
Parking
- Garage: Yes
- Attached garage: Yes
- Garage Spaces: 2
- Parking Features: Attached, Garage, Garage Door Opener, Garage Faces Front
Location
- County: Chatham
- Subdivision: Carolina Preserve
- Driving Directions: From Hwy 55 take McCrimmon Pkwy west. Turn right on Yates Store Road. Turn left on Weycroft Avenue and then immediately right on DelWebb Avenue. Turn right on Lifeson Way and then right again on Sabiston Court.
- City Limits: Yes
School Information
- Elementary School: Chatham - North Chatham Elementary
- Middle School: Chatham - Margaret B Pollard
- High School: Chatham - Seaforth
Community
- Association: Yes
- Assoc. Fees Include: Maintenance Grounds
- Adult Community: Yes
Heating & Cooling
- Air Conditioning: Yes
- Cooling Type: Central Air, Electric
- Heating Type: Central, Forced Air, Natural Gas
Utilities
- Sewer: Public Sewer
- Water: Public
- Utility Description: Electricity Connected, Natural Gas Connected, Sewer Connected, Water Connected
Structural Information
- Property Detached: Yes
- Architectural Style: Ranch, Traditional
- Structure Type: Townhouse
- Exterior Const.: Stone Veneer, Vinyl Siding
- Roof: Shingle
- Common Walls: 1 Common Wall, End Unit
- Stories/Levels: 1
- Building Size: 1380
- Square Feet: 1,380
- Finished Above Grnd: 1,380 Sq. Ft.
- Year Built: 2009
Lot Features
- Property View: Neighborhood
- Lot Size (Acres): 0.1
- Lot Size (Sq. Ft.): 4,356
- Frontage: City Street
- Street/Road Desc.: Paved
- Fence: Yes
- Lot Features: Cul-De-Sac, Landscaped
- Zoning: Pddmajor
- Fencing (Description): Privacy, Vinyl
Financial Considerations
- Association Fee: $333
- Assoc Fee Freq.: Monthly
- Tax Amount: $3,952.1
Disclosures and Reports
- Special Conditions: Standard
- Property ID: 87807
- Lot Number: 1066
Listed by Keller Williams Legacy, Karen Coe (919) 523-6267

Get Pre-Approved Today
Schools
Schools serving 148 Sabiston Ct
School District:Chatham County Schools
| Name | Grades | Distance |
|---|---|---|
North Chatham Elementary 3380 Lystra Road, Chapel Hill, NC 27517 | PK-5 | 7 mi |
Margaret B. Pollard Middle School 185 Granite Mill Boulevard, Chapel Hill, NC 27516 | 6-8 | 11.4 mi |
Disclaimer:
School attendance boundaries provided by ATTOM Data Solutions and are for reference only. Contact the school directly to verify enrollment eligibility.
Price & Sales History for 148 Sabiston Ct
Date
Details
Price
Change
Source
5/28/2026
Listed
$500,000
120.75%
MLS
10/21/2009
Sold
$226,500
—
Public Record
Disclaimer: Historical sales information is derived from public records provided by the county offices. Information is not guaranteed and should be independently verified.
Tax History
Tax History for 148 Sabiston Ct
Year
Property Taxes
Change
Tax Assessment
Change
2025
$3,952
29%
$420,436
44%
2024
$3,070
2%
$292,387
—
2023
$3,012
2%
$292,387
—
2021
$2,953
—
$292,387
—
2022
$2,953
—
$292,387
6%
2021
$2,953
10%
$275,047
—
2017
$2,690
21%
$275,047
21%
2016
$2,229
-1%
$226,553
—
2015
$2,247
-20%
$226,553
-18%
2019
$2,805
27%
$275,047
21%
2013
$2,202
—
$226,553
—
Disclaimer: Historical tax information is derived from public records provided by the county offices. Information is not guaranteed and should be independently verified.
Estimate the Cost
Estimate the Cost for 148 Sabiston Ct
148 Sabiston Court, Cary, NC 27519 (MLS# 10170225) is a Townhouse property with 2 bedrooms and 2 full bathrooms. 148 Sabiston Court is currently listed for $500,000 and was received on May 28, 2026. Want to learn more about 148 Sabiston Court? Do you have questions about finding other Townhouse real estate for sale in Amberly? You can browse all Amberly real estate or contact a Coldwell Banker agent to request more information.