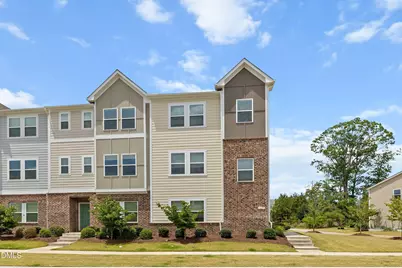
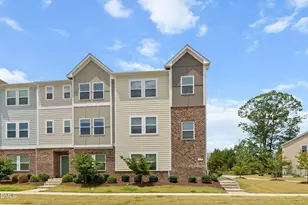
This is a carousel with tiles that activate property listing cards. Use the previous and next buttons to navigate.
1/1
$2,345
This is a carousel with tiles that activate property listing cards. Use the previous and next buttons to navigate.
1/1
Property Description
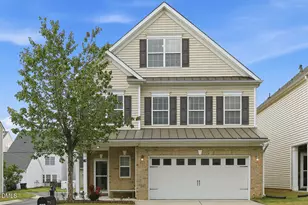
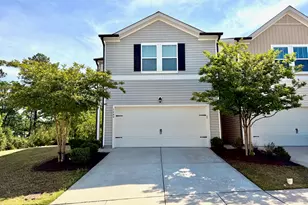
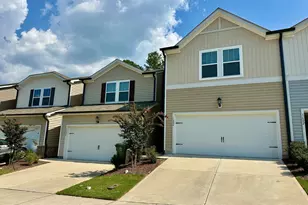
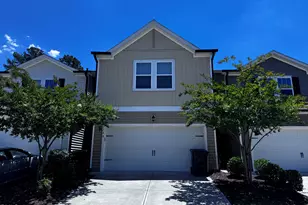
Welcome to 1645 Clayfire Drive, a sought-after end-unit townhome that delivers the privacy and natural light you simply won't find in interior units. Built in 2020 and thoughtfully upgraded throughout, this energy-efficient home offers 4 bedrooms, 3.5 bathrooms, and a 2-car garage across three beautifully laid-out floors. The entry-level flex space sets this home apart: a private bedroom with a full bathroom. The finished garage features a durable polyaspartic polyurea-coated floor, a genuine step up from standard epoxy and built to last. Head upstairs to the heart of the home: an open-concept second floor anchored by an upgraded kitchen with a vented range hood over the stove, a chef's detail that makes everyday cooking a pleasure. The kitchen flows seamlessly into the dining area and a spacious living room with a fireplace, plus a versatile bonus area, ideal as a home office, gym, media room, or guest suite. Step outside onto the deck and enjoy the added breathing room that comes with being an end unit, with extra yard space, no neighbors on one side, and serene views backing directly to the community's outdoor fitness area and gazebo. The third floor is your retreat. The oversized primary suite features a tray ceiling, walk-in closet, and a spa-like bathroom with a walk-in shower. Two additional bedrooms share a well-appointed full bathroom, and laundry is conveniently located on this level. Washer, dryer, and refrigerator are all included. Community amenities are just steps away. The pool, mailbox, playground, cabana, dog park, and outdoor fitness stations are all within a short walk, and scenic walking trails wind through the neighborhood for easy everyday activity. The location is unbeatable. Walk to Parkside Town Commons for Whole Foods, dining, and everyday shopping. The YMCA, UNC Wellness Center, Apple Campus, RTP, RDU Airport, I-540, and I-40 are all just minutes away, with additional retail and dining directly across the street at Alston Town Center. Located in one of Wake County's most sought-after school districts, with highly rated public schools nearby. End units at this price point don't last. Schedule your showing today.
Full Property Details
Full Property Details for 1645 Clayfire Dr.
General
- Rent: $2,345
- Status: Closed
- Type: Townhouse
- Source: 2218
- MLS ID: 10175506
- Added to Site: 54 day(s) ago
Rental Information
- Lease/Rent Term: 12 Months
Interior
- Number of Rooms: 1
- Interior Features: Breakfast Bar, Double Vanity, Kitchen Island, Open Floorplan, Pantry, Recessed Lighting, Stone Counters, Tray Ceiling(s), Walk-In Closet(s)
- Fireplace: Yes
- Number of Fireplaces: 1
- Appliances: Dishwasher, Dryer, Free-Standing Gas Range, Free-Standing Range, Free-Standing Refrigerator, Gas Range, Ice Maker, Microwave, Range, Range Hood, Refrigerator, Stainless Steel Appliance(s), Washer, Washer/Dryer
- Flooring: Carpet, Vinyl, Tile
Rooms
Bathrooms
- Total Bathrooms: 4
- Full Bathrooms: 3
- Half Bathrooms: 1
Bedrooms
- Total Bedrooms: 4
Other Rooms
- Laundry: In Unit, Inside, Laundry Closet
Additional Information
- Pool: Yes
Exterior
- Exterior Features: Balcony, Rain Gutters
- Porch/Patio/Deck: Porch
Parking
- Attached garage: Yes
- Garage Spaces: 2
- Carports: Yes
- Carport Spaces: 2
- Parking Features: Attached, Carport, Detached, Detached Carport, Driveway, Garage, Garage Door Opener
Location
- County: Wake
- Subdivision: Brickyard
- Driving Directions: Exit 540 and go S on 55, L on Brickfield, L on Kiln and R on Clayfire, house will be on the left
- City Limits: Yes
School Information
- Elementary School: Wake - Parkside Elementary
- Middle School: Wake - Alston Ridge Middle
- High School: Wake - Panther Creek High
Community
- Pets Allowed: Yes
Heating & Cooling
- Air Conditioning: Yes
- Cooling Type: Central Air
Utilities
- Sewer: Public Sewer
- Water: Public
Structural Information
- Property Detached: Yes
- Common Walls: 1 Common Wall, End Unit, No One Above, No One Below
- Stories/Levels: 3
- Building Size: 2075
- Square Feet: 2,075
- Finished Above Grnd: 2,075 Sq. Ft.
- Year Built: 2020
Lot Features
- Lot Size (Acres): 0.07
- Lot Size (Sq. Ft.): 3,049.2
- Fence: Yes
- Fencing (Description): None
Financial Considerations
- Lease Price: $2,295
- Security Deposit: $2,295
Disclosures and Reports
- Property ID: 073603408291000 0480890
Listed by NorthGroup Real Estate, Inc., Pontus Karnsund (919) 986-6850

Sold by NorthGroup Real Estate, Inc., Keila Lynn Karnsund
Schools
Schools serving 1645 Clayfire Dr.
School District:Wake County Schools
| Name | Grades | Distance |
|---|---|---|
Parkside Elementary, Morrisville, NC 332 Parkside Valley Drive, Morrisville, NC 27560 | PK-5 | 1.2 mi |
Alston Ridge Middle 7833 Fussell Avenue, Cary, NC 27519 | 6-8 | 1.7 mi |
Panther Creek High 6770 McCrimmon Parkway, Cary, NC 27519 | 9-12 | 0.7 mi |
Disclaimer:
School attendance boundaries provided by ATTOM Data Solutions and are for reference only. Contact the school directly to verify enrollment eligibility.
Price History for 1645 Clayfire Dr.
Date
Details
Price
Change
Source
6/26/2026
Sold
$2,345
2.18%
MLS
6/20/2026
Listed
$2,295
—
MLS
Disclaimer: Historical sales information is derived from public records provided by the county offices. Information is not guaranteed and should be independently verified.
1645 Clayfire Drive, Cary, NC 27519 (MLS# 10175506) is a Townhouse property that was sold at $2,345 on June 26, 2026. Want to learn more about 1645 Clayfire Drive? Do you have questions about finding other real estate for sale or rent in Cary? You can browse all Cary rentals or contact a Coldwell Banker agent to request more information.