This is a carousel with tiles that activate property listing cards. Use the previous and next buttons to navigate.
1/1
$2,375,000
This is a carousel with tiles that activate property listing cards. Use the previous and next buttons to navigate.
1/1
Property Description
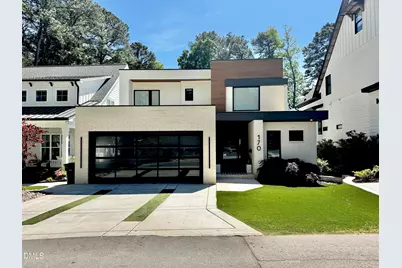
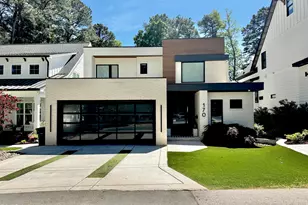
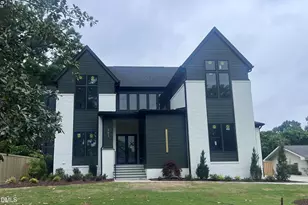
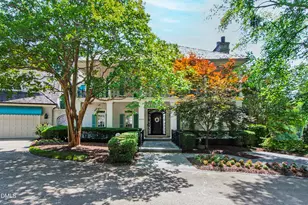
HERE IT IS! THE ONE. As you explore 170 Pleasants Avenue through the photo collection, not one photo can capture the essence of this spectacular design. The pivot door entry into the lobby features a floating mono-rail white oak staircase with glass railings to the second floor. The front office tucked into a private area is ideal for anyone working from home. The drop zone from the garage exudes style from the moment you get home from a busy day. Accent walls & quintessential modern décor are tastefully placed throughout each space. The custom kitchen island offers barstool seating, floating cabinets with undermount led lighting really make it pop! GE monogram 48'' gas range with custom hood flanked by 36'' paneled refrigerator & freezers allows the gourmet chef to cook with ease while being part of the open living spaces. Drawer dishwashers add a touch of class & convenience to the beverage & plate stations at the kitchen sink. Butler/scullery delights the entertainer with pellet ice, coffee station, microwave & beverage fridge, plus ample custom cabinet ''Costco'' storage, hidden away from everyday viewing. The panoramic glass door system opens the family room up to the covered screened patio with in-ceiling heaters and firepit table, flat screen tv. The phantom screen system is both screen and all-weather clear vinyl panel, providing year-round outdoor living! The main floor owner suite is designed for ultimate privacy - zero-grade shower, soaking vessel tub, luxury powder room & custom closet with storage/folding island, plus private access to the owner suite laundry room! Walk up the white oak floating staircase with glass railings to the loft area with built-in bookshelves and hidden stackable washer/dryer unit! Three ensuite bedrooms w/walk-in closets complete the upstairs space. Step down to the lower-level basement with large open game room, private theatre room, full bath and recently finished guest suite, ready for your custom touches/furnishing ideas. Note: home is builder-owned, so they can help complete this space for you! Two ample storage areas offer a lot of keepsake protection in naturally cooled basement areas. Step out to the outdoor courtyard, shared access with adjacent home, plus shared steps back up to the front yard/garage service door. The fenced backyard is nearly maintenance free with synthetic turf, landscaped with a wooded view- a private yard space for entertaining, fur babies & backyard games. This home is a true turn-key package. Let's get you moving to your forever home! It's true bliss ~ because life is so short!
Full Property Details
Full Property Details for 170 Pleasants Ave
General
- Sold For: $2,375,000
- Taxes: $10,554 (2026)
- Status: Closed
- Type: Single Family
- Source: 2218
- MLS ID: 10162377
- Added to Site: 169 day(s) ago
Interior
- Number of Rooms: 16
- Fireplace: Yes
- Number of Fireplaces: 1
- Fireplace(s): Family Room
- Appliances: Bar Fridge, Dishwasher, Dryer, Free-Standing Gas Range, Freezer, Gas Water Heater, Ice Maker, Microwave, Plumbed For Ice Maker, Refrigerator, Smart Appliance(s), Washer, Wine Cooler
- Flooring: Carpet, Hardwood, Luxury Vinyl, Tile, Wood
Rooms
Bathrooms
- Total Bathrooms: 6
- Full Bathrooms: 5
- Half Bathrooms: 1
Bedrooms
- Total Bedrooms: 4
Parking
- Garage: Yes
- Attached garage: Yes
- Garage Spaces: 2
Location
- County: Wake
- Subdivision: Not in a Subdivision
- Direction Faces: North
School Information
- Elementary School: Wake - Cary Elementary
- Middle School: Wake - East Cary Middle
- High School: Wake - Cary High
Heating & Cooling
- Central air: Yes
- Air Conditioning: Yes
- Cooling Type: Central Air, ENERGY STAR Qualified Equipment
- Heating Type: Central, ENERGY STAR/ACCA RSI Qualified Installation
- Water Heater: Gas
Utilities
- Sewer: Public Sewer
- Water: Public
Structural Information
- Architectural Style: Modern
- Structure Type: House, Site Built
- Exterior Const.: Batts Insulation, Engineered Wood, Fiber Cement, Foam Insulation, HardiPlank Type, Other
- Basement: Yes
- Basement Desc.: Exterior Entry, Finished, Walk-Out Access, Walk-Up Access
- Roof: Flat, Rubber
- Stories/Levels: 2
- Building Size: 5150
- Square Feet: 5,150
- Living Area: 5,150 Sq. Ft.
- Finished Above Grnd: 3,380 Sq. Ft.
- Finished Below Grnd: 1,770 Sq. Ft.
- Year Built: 2022
Lot Features
- Lot Size (Acres): 0.18
- Lot Size (Sq. Ft.): 7,841
- Zoning: TRP
Financial Considerations
- Tax Amount: $10,554.67
- Tax Year: 2026
- Terms: Cash, Conventional
Disclosures and Reports
- Special Conditions: Standard
- APN: 076307584732000 0490791
- Lot Number: 7
Listed by LPT Realty, LLC, Keith Bliss (919) 467-0707 and LPT Realty, LLC, Gioia Bliss (919) 337-5279
Sold by Connect Properties INC, Patrick Shin

Get Pre-Approved Today
Schools
Schools serving 170 Pleasants Ave
School District:Wake County Schools
| Name | Grades | Distance |
|---|---|---|
Cary Elementary 400 Kildaire Farm Road, Cary, NC 27511 | PK-5 | 0.2 mi |
East Cary Middle School 1111 Southeast Maynard Road, Cary, NC 27511 | 6-8 | 0.8 mi |
Cary High 638 Walnut Street, Cary, NC 27511 | 9-12 | 1 mi |
Disclaimer:
School attendance boundaries provided by ATTOM Data Solutions and are for reference only. Contact the school directly to verify enrollment eligibility.
Price & Sales History for 170 Pleasants Ave
Date
Details
Price
Change
Source
6/26/2026
Sold
$2,375,000
-5%
MLS
4/22/2026
Listed
$2,500,000
—
MLS
Disclaimer: Historical sales information is derived from public records provided by the county offices. Information is not guaranteed and should be independently verified.
170 Pleasants Avenue, Cary, NC 27511 (MLS# 10162377) is a Single Family property that was sold at $2,375,000 on June 26, 2026. Want to learn more about 170 Pleasants Avenue? Do you have questions about finding other Single Family real estate for sale in Cary? You can browse all Cary real estate or contact a Coldwell Banker agent to request more information.