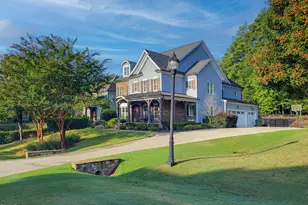
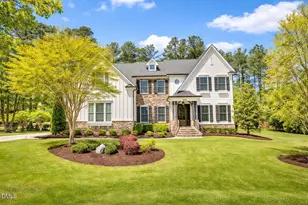
This is a carousel with tiles that activate property listing cards. Use the previous and next buttons to navigate.
1/1
$1,508,000
This is a carousel with tiles that activate property listing cards. Use the previous and next buttons to navigate.
1/1
Property Description
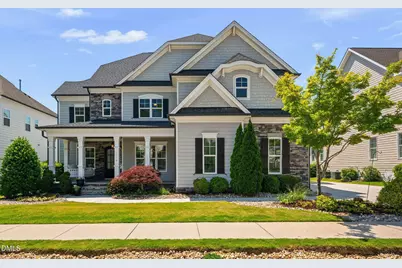
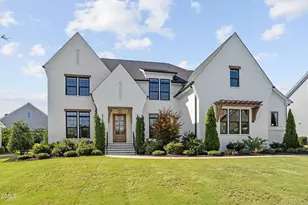
Welcome to this exceptional custom built 5 bedroom, 5 bath home in one of West Cary's most sought-after communities! Thoughtfully designed with extensive millwork throughout, this move-in ready home features refinished hardwoods, fresh paint, new carpet, abundant natural light, and a spacious open concept floor plan ideal for everyday living and entertaining. The gourmet chef's kitchen is the heart of the home, showcasing granite countertops, stainless steel appliances, ample cabinetry, and an oversized center island perfect for gathering. The kitchen flows seamlessly into the expansive living and dining areas, complete with a cozy fireplace and large windows that fill the space with natural light. A main-level guest suite with private ensuite bath offers the perfect setup for visitors or multigenerational living. Retreat to the luxurious primary suite featuring dual closets and a spa inspired bath with dual vanities, soaking tub, and massive walk in shower. Spacious secondary bedrooms provide flexibility for family, guests, home office, or fitness space. Upstairs, the expansive bonus/media room is perfect for movie nights, game days, or entertaining. Enjoy year round relaxation in the beautiful four seasons room overlooking the private fenced backyard. Additional highlights include a 3 car garage, added parking, and a walk-up attic offering abundant storage or future expansion potential. Located in a sidewalk lined community connected to nearby greenways and walkable to USA Baseball and Thomas Brooks Park, this home offers the perfect combination of luxury, comfort, and convenience in prime West Cary location.
Full Property Details
Full Property Details for 1713 Cooper Bluff Pl
General
- Sold For: $1,508,000
- HOA FEE: $96/month
- HOA FEE FREQ.: Annually
- Taxes: $10,733 (2025)
- Status: Closed
- Type: Single Family
- Source: 2218
- MLS ID: 10170039
- Added to Site: 137 day(s) ago
Interior
- Number of Rooms: 12
- Interior Features: Bar, Bookcases, Built-in Features, Ceiling Fan(s), Crown Molding, Eat-in Kitchen, Granite Counters, Open Floorplan, Soaking Tub, Walk-In Closet(s), Walk-In Shower
- Fireplace: Yes
- Number of Fireplaces: 1
- Fireplace(s): Family Room, Gas Log
- Appliances: Dishwasher, Gas Cooktop, Instant Hot Water, Microwave, Oven, Stainless Steel Appliance(s), Tankless Water Heater, Wine Refrigerator
- Flooring: Carpet, Hardwood, Tile
Rooms
Bathrooms
- Total Bathrooms: 5
- Full Bathrooms: 4
- Half Bathrooms: 1
Bedrooms
- Total Bedrooms: 5
Other Rooms
- Laundry: Laundry Room, Upper Level
Additional Information
- Shared Amenities: Maintenance Grounds
Exterior
- Exterior Features: Fenced Yard
- Porch/Patio/Deck: Front Porch, Patio, Rear Porch
Parking
- Garage: Yes
- Attached garage: Yes
- Garage Spaces: 3
- Total Spaces: 5
- Parking Features: Driveway, Garage Door Opener, Garage Faces Side
Location
- County: Wake
- Subdivision: Bellewood Manor
School Information
- Elementary School: Wake County Schools
- Middle School: Wake County Schools
- High School: Wake County Schools
Community
- Association: Yes
- Assoc. Name: Bellewood Manor HOA Omega Mgmt
- Assoc. Fees Include: Maintenance Grounds
Heating & Cooling
- Central air: Yes
- Air Conditioning: Yes
- Cooling Type: Ceiling Fan(s), Central Air, Zoned
- Heating Type: Forced Air, Natural Gas, Zoned
- Water Heater: Tankless
Utilities
- Sewer: Public Sewer
- Water: Public
Structural Information
- Architectural Style: Traditional, Transitional
- Structure Type: House
- Exterior Const.: Fiber Cement, Stone
- Roof: Shingle
- Common Walls: No Common Walls
- Stories/Levels: 3
- Building Size: 4110
- Square Feet: 4,110
- Living Area: 4,110 Sq. Ft.
- Finished Above Grnd: 4,110 Sq. Ft.
- Year Built: 2016
Lot Features
- Lot Size (Acres): 0.24
- Lot Size (Sq. Ft.): 10,454
- Street/Road Desc.: Paved
- Fence: Yes
- Zoning: R40
- Fencing (Description): Back Yard, Wrought Iron
Green Features
- Energy Efficient: Appliances
Financial Considerations
- Association Fee: Yes
- Association Fee: $1,150
- Assoc Fee Freq.: Annually
- Tax Amount: $10,733.16
- Tax Year: 2025
- Terms: Cash, Conventional, FHA, VA Loan
Disclosures and Reports
- Special Conditions: Standard
- APN: 072404844964000 0436681
- Lot Number: 50
Listed by Keller Williams Elite Realty, Jeremy Cleveland (919) 412-2272 and Keller Williams Elite Realty, Libby Talley (919) 414-6795

Get Pre-Approved Today
Schools
Schools serving 1713 Cooper Bluff Pl
School District:Wake County Schools
| Name | Grades | Distance |
|---|---|---|
Highcroft Elementary 5415 Highcroft Drive, Cary, NC 27519 | PK-5 | 1.2 mi |
Mills Park Middle School 441 Mills Park Drive, Cary, NC 27519 | 6-8 | 1.1 mi |
Green Level High School 7600 Roberts Road, Cary, NC 27519 | 9-12 | 1.7 mi |
Disclaimer:
School attendance boundaries provided by ATTOM Data Solutions and are for reference only. Contact the school directly to verify enrollment eligibility.
Price & Sales History for 1713 Cooper Bluff Pl
Date
Details
Price
Change
Source
6/26/2026
Sold
$1,508,000
4%
MLS
5/28/2026
Listed
$1,450,000
—
MLS
Disclaimer: Historical sales information is derived from public records provided by the county offices. Information is not guaranteed and should be independently verified.
1713 Cooper Bluff Place, Cary, NC 27519 (MLS# 10170039) is a Single Family property that was sold at $1,508,000 on June 26, 2026. Want to learn more about 1713 Cooper Bluff Place? Do you have questions about finding other Single Family real estate for sale in Cary? You can browse all Cary real estate or contact a Coldwell Banker agent to request more information.