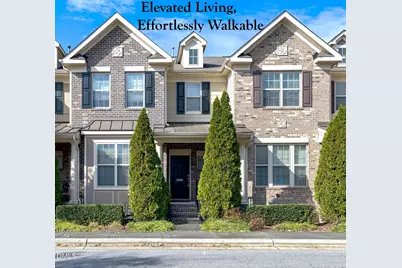
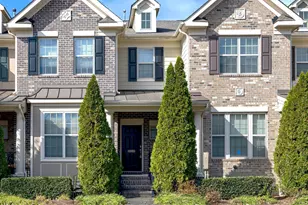
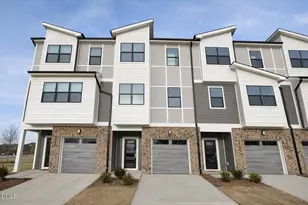
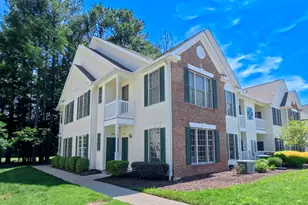
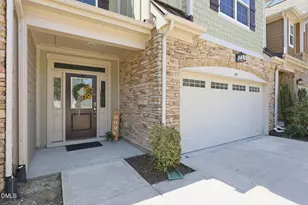
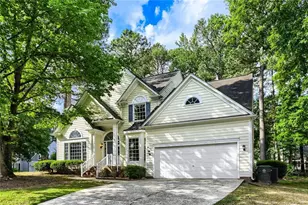
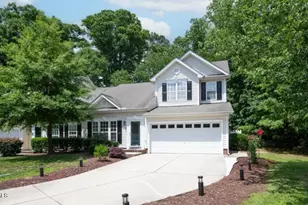
Full Property Details for 2005 Valleystone Dr
General
- Sold For: $505,000
- HOA FEE: $318/month
- Taxes: $4,475 (2025)
- Status: Closed
- Type: Townhouse
- Source: 2218
- MLS ID: 10159330
- Added to Site: 186 day(s) ago
Interior
- Number of Rooms: 8
- Interior Features: Bathtub/Shower Combination, Breakfast Bar, Built-in Features, Cathedral Ceiling(s), Ceiling Fan(s), Crown Molding, Double Vanity, Eat-in Kitchen, Entrance Foyer, Granite Counters, High Ceilings, High Speed Internet, Kitchen Island, Open Floorplan, Pantry, Recessed Lighting, Smart Home, Smart Thermostat, Smooth Ceilings, Soaking Tub, Stone Counters, Storage, Track Lighting, Tray Ceiling(s), Vaulted Ceiling(s), Walk-In Closet(s), Walk-In Shower, Water Closet, WaterSense Fixture(s), Wired for Data, Wired for Sound
- Fireplace: Yes
- Number of Fireplaces: 1
- Fireplace(s): Family Room, Gas Log, Glass Doors
- Appliances: Cooktop, Dishwasher, Disposal, Double Oven, Dryer, Electric Oven, ENERGY STAR Qualified Appliances, Exhaust Fan, Gas Cooktop, Gas Water Heater, Ice Maker, Microwave, Refrigerator, Self Cleaning Oven, Stainless Steel Appliance(s), Vented Exhaust Fan, Wall Oven, Washer, Washer/Dryer
- Flooring: Carpet, Ceramic Tile, Hardwood, Tile
Rooms
- Total Bathrooms: 4
- Full Bathrooms: 3
- Half Bathrooms: 1
Additional Information
- Shared Amenities: Landscaping, Maintenance, Maintenance Grounds, Maintenance Structure, Management, Parking, Trail(s)
- Security/Safety: Fire Escape, Firewall(s), Smoke Detector(s)
Exterior
- Exterior Features: Awning(s), Lighting, Private Entrance, Rain Gutters, Smart Lock(s)
- Porch/Patio/Deck: Covered, Front Porch, Rear Porch, Screened
Parking
- Garage: Yes
- Attached garage: Yes
- Garage Spaces: 2
- Total Spaces: 4
- Parking Features: Additional Parking, Alley Access, Attached, Driveway, Garage, Garage Door Opener, Garage Faces Rear, Golf Cart Garage, Guest, Inside Entrance, Lighted, Oversized, Parking Pad
Location
- County: Wake
- Subdivision: Enclave at Stone Creek Village
- Direction Faces: East
School Information
- Elementary School: Wake - Green Hope Elementary
- Middle School: Wake - Davis Drive Middle
- High School: Wake - Green Hope High
Community
- Association: Yes
- Assoc. Name: Enclave at Stone Creek
- Assoc. Fees Include: Maintenance Grounds, Maintenance Structure, Road Maintenance, Snow Removal, Storm Water Maintenance
Heating & Cooling
- Central air: Yes
- Air Conditioning: Yes
- Cooling Type: Ceiling Fan(s), Central Air, Dual, Electric, ENERGY STAR Qualified Equipment
- Heating Type: ENERGY STAR Qualified Equipment, ENERGY STAR/ACCA RSI Qualified Installation, Forced Air, Natural Gas
- Water Heater: Gas
Utilities
- Sewer: Public Sewer
- Water: Public
- Cable Available: Yes
- Utility Description: Cable Available, Electricity Connected, Natural Gas Connected, Septic Connected, Water Connected
Structural Information
- Architectural Style: Contemporary, Transitional
- Structure Type: Townhouse
- Exterior Const.: Blown-In Insulation, Board & Batten Siding, Brick, Brick Veneer, HardiPlank Type, Shake Siding, Stone
- Roof: Metal, Shingle
- Common Walls: 2+ Common Walls
- Windows: Bay Window(s), Blinds, Shutters
- Stories/Levels: 2
- Building Size: 2182
- Square Feet: 2,182
- Living Area: 2,182 Sq. Ft.
- Finished Above Grnd: 2,182 Sq. Ft.
- Year Built: 2011
Lot Features
- Property View: Park/Greenbelt, Trees/Woods
- Lot Size (Acres): 0.04
- Lot Size (Sq. Ft.): 1,742.4
- Frontage: Private Road, See Remarks
- Street/Road Desc.: Asphalt, Paved
- Lot Features: Greenbelt, Landscaped, Near Golf Course, Near Public Transit, Views
Green Features
- Energy Efficient: Construction
Financial Considerations
- Association Fee: Yes
- Association Fee: $318
- Assoc Fee Freq.: Monthly
- Tax Amount: $4,475
- Tax Year: 2025
- Terms: Cash, Conventional, FHA, VA Loan
Disclosures and Reports
- Special Conditions: Standard
- APN: 744437108
- Lot Number: 14
Listed by Northside Realty Inc., Traci Tharrington (919) 621-6621
Sold by EXP Realty LLC, Tina Caul